
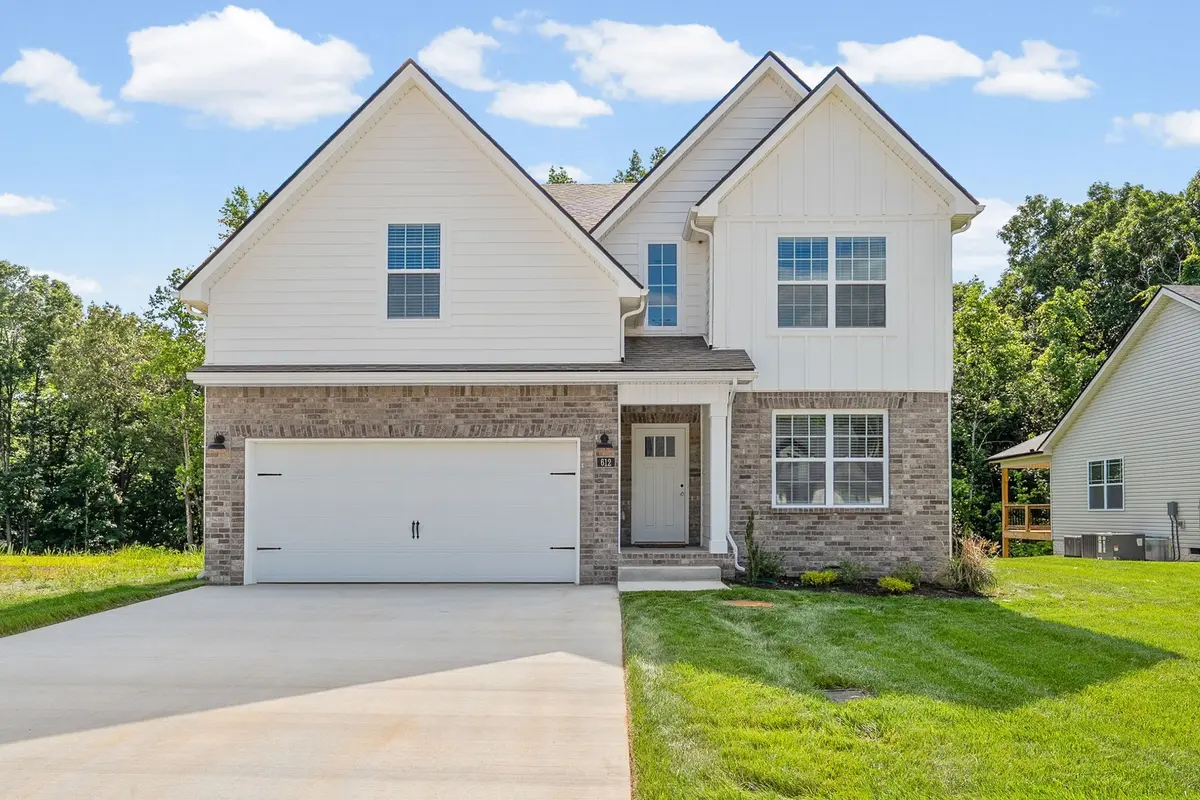
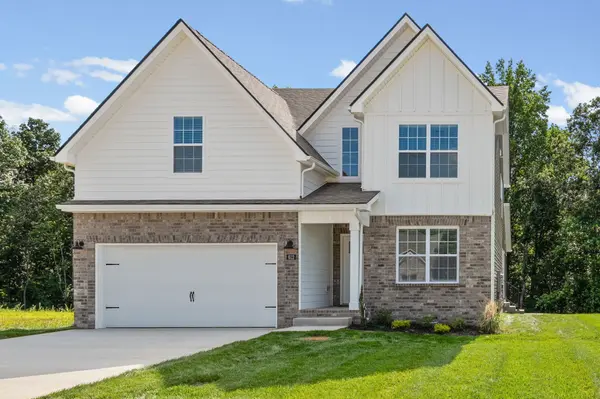
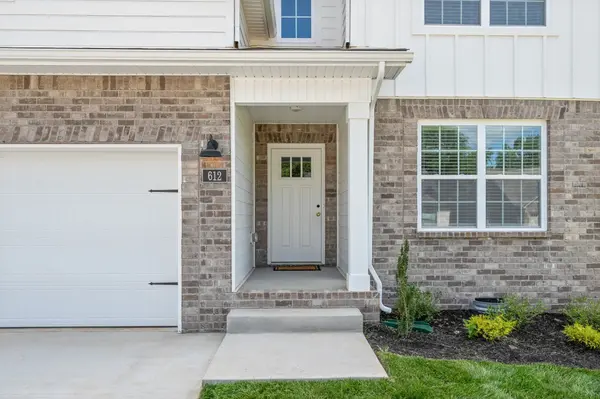


3 Beds
3 Baths
2,337 SqFt
3 Beds
3 Baths
2,337 SqFt
Key Details
Property Type Single Family Home
Sub Type Single Family Residence
Listing Status Active
Purchase Type For Sale
Square Footage 2,337 sqft
Price per Sqft $196
Subdivision Miller Farm
MLS Listing ID 3601245
Bedrooms 3
Full Baths 2
Half Baths 1
HOA Fees $52/mo
HOA Y/N Yes
Year Built 2026
Annual Tax Amount $3,737
Property Sub-Type Single Family Residence
Property Description
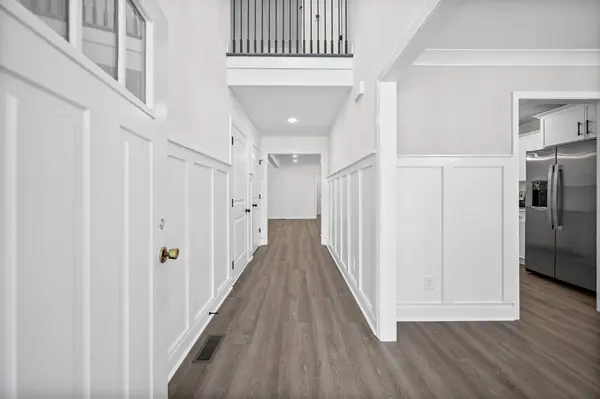
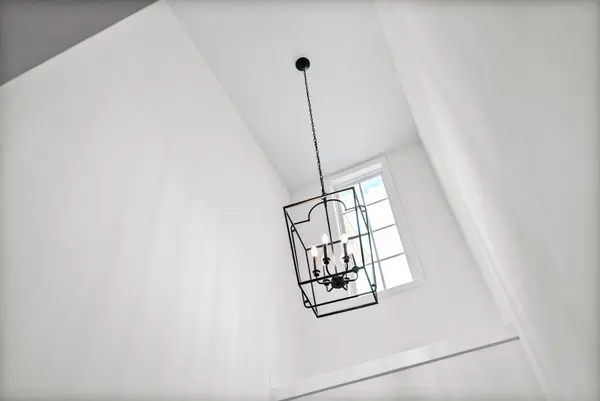
The spacious living room features soaring ceilings and flows into a formal dining area, creating an inviting space for entertaining. The kitchen offers a functional layout with modern finishes and easy access to the main living areas.
The primary bedroom is conveniently located on the main level, providing privacy and accessibility. Upstairs, two additional bedrooms feature generously sized closets, along with a versatile rec/flex room that could be used as a fourth bedroom, home office, playroom, media room, or additional living space.
Enjoy outdoor living from the screened-in back porch overlooking the peaceful, tree-lined backyard. This home offers the comfort and appeal of new construction in the growing Miller Farm community, with a functional floor plan designed for modern living.
The $30,000 in buyer concessions may be used toward allowable closing costs, prepaid expenses, a mortgage rate buydown, permanent rate buydown, VA funding fee, eligible borrower debt, or other permitted buyer expenses, subject to loan program and lender guidelines. Preferred lender: Veterans United. Contact the listing agent or Veterans United for details, restrictions, and eligibility.
Don't miss the opportunity to make this beautiful Miller Farm home your own!
Location
State TN
County Montgomery County
Rooms
Main Level Bedrooms 1
Interior
Interior Features Ceiling Fan(s)
Heating Central, Electric
Cooling Central Air, Electric
Flooring Carpet, Laminate, Tile, Vinyl
Fireplaces Number 1
Fireplace Y
Appliance Electric Range, Dishwasher, Disposal, Microwave
Exterior
Garage Spaces 2.0
Utilities Available Electricity Available, Water Available
View Y/N false
Roof Type Shingle
Private Pool false
Building
Story 2
Sewer Public Sewer
Water Public
Structure Type Hardboard Siding,Brick,Vinyl Siding
New Construction true
Schools
Elementary Schools East Montgomery Elementary
Middle Schools Richview Middle
High Schools Clarksville High
Others
HOA Fee Include Trash
Senior Community false
Special Listing Condition Standard

Nearby Locations