

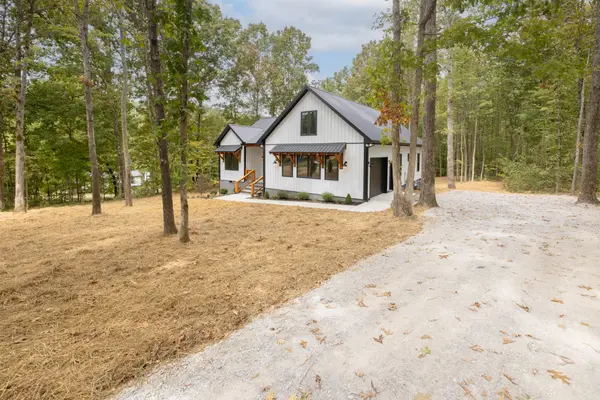
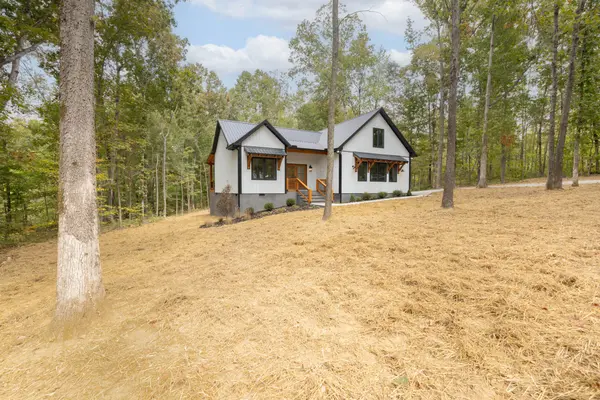

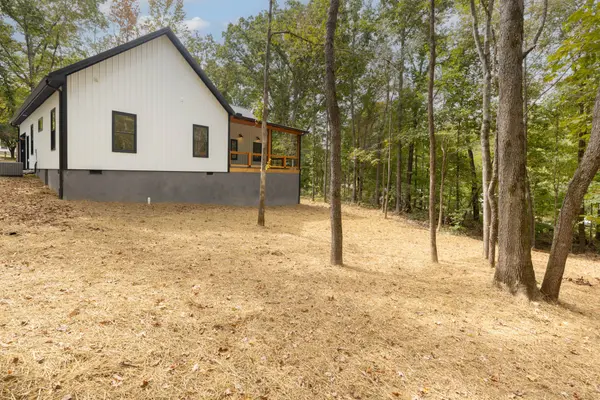


3 Beds
2 Baths
1,464 SqFt
3 Beds
2 Baths
1,464 SqFt
Key Details
Property Type Single Family Home
Sub Type Single Family Residence
Listing Status Active
Purchase Type For Sale
Square Footage 1,464 sqft
Price per Sqft $239
Subdivision Switzerland
MLS Listing ID 3602067
Bedrooms 3
Full Baths 2
HOA Y/N No
Year Built 2026
Annual Tax Amount $72
Lot Size 1.880 Acres
Acres 1.88
Property Sub-Type Single Family Residence
Property Description
Inside, the light-filled layout features high ceilings, durable LVP flooring, and upgraded lighting. The chef's kitchen boasts sleek modern black countertops, stainless steel appliances, abundant cabinet space, and a walk-in pantry.
The primary suite serves as a true retreat, offering a walk-in closet with custom built-ins and a spa-like bath with a freestanding soaking tub and custom tiled shower. Enjoy 3 bedrooms, 2 full baths, and seamless indoor-outdoor living with park-like views from your massive, private, timber-framed rear deck. Move-in ready and built to impress!
Location
State TN
County Lewis County
Rooms
Main Level Bedrooms 3
Interior
Interior Features Ceiling Fan(s), High Ceilings, Open Floorplan, Pantry, Kitchen Island
Heating Central, Electric
Cooling Central Air, Electric
Flooring Luxury Vinyl
Fireplace N
Appliance Electric Oven, Electric Range, Dishwasher, Microwave, Refrigerator, Stainless Steel Appliance(s)
Exterior
Garage Spaces 1.0
Utilities Available Electricity Available, Water Available
View Y/N true
View Trees/Woods
Roof Type Metal
Private Pool false
Building
Lot Description Wooded
Story 1
Sewer Septic Tank
Water Public
Structure Type Other
New Construction true
Schools
Elementary Schools Lewis County Elementary
Middle Schools Lewis County Middle School
High Schools Lewis Co High School
Others
Senior Community false
Special Listing Condition Standard
Virtual Tour https://teliportme.com/mls/tour/eee9fc28

Nearby Locations