



5 Beds
7 Baths
4,441 SqFt
5 Beds
7 Baths
4,441 SqFt
Key Details
Property Type Single Family Home
Sub Type Single Family Residence
Listing Status Active
Purchase Type For Sale
Square Footage 4,441 sqft
Price per Sqft $484
Subdivision Stephens Valley Sec8
MLS Listing ID 3602226
Bedrooms 5
Full Baths 5
Half Baths 2
HOA Fees $185/mo
HOA Y/N Yes
Year Built 2026
Annual Tax Amount $1,092
Lot Size 8,276 Sqft
Acres 0.19
Lot Dimensions 63 X 140
Property Sub-Type Single Family Residence
Property Description
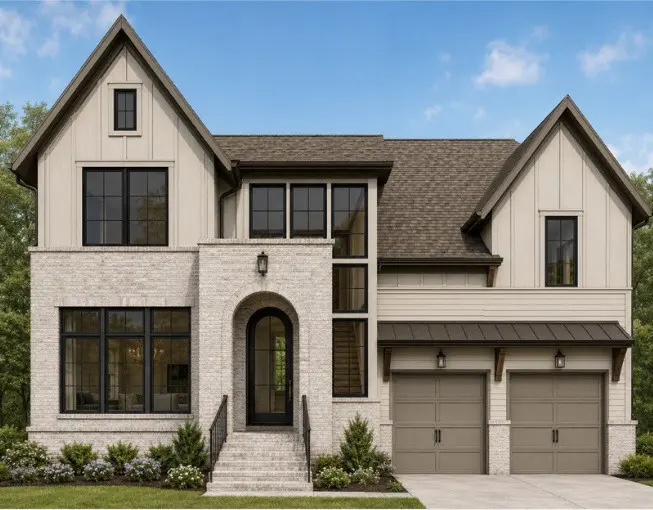
The main level offers a large guest suite with full bath that also makes an ideal home office. The luxurious primary suite features a vaulted ceiling, private access to the covered rear porch and spa-inspired bath with undermount tub and expansive zero-entry tiled shower. Spacious laundry and mudroom with custom cubbies add everyday functionality.
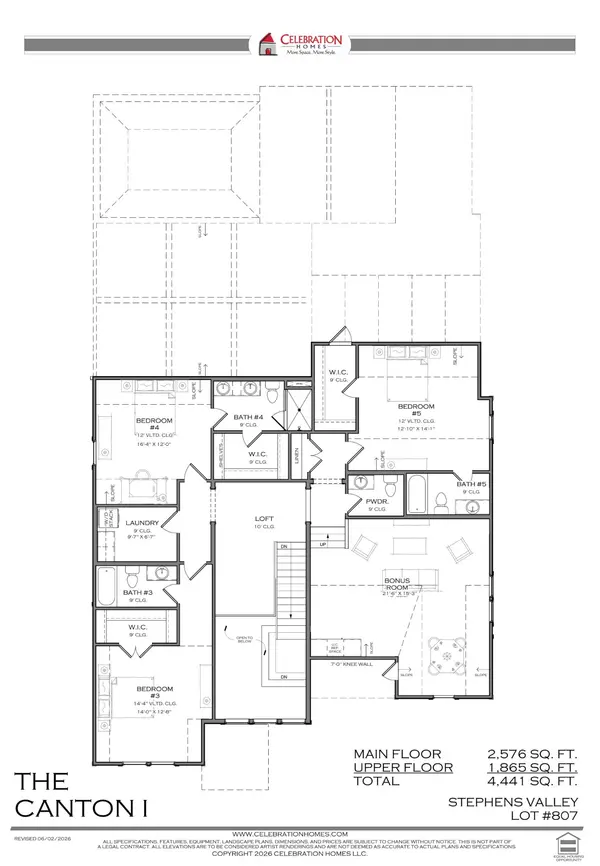
Upstairs, a second primary or junior suite offers a double vanity, walk-in shower and large walk-in closet. Two additional bedrooms are ensuite, giving this home 5 bedrooms, 5 full baths and 2 half baths. A second laundry room accommodates a full-size stacked washer/dryer. The loft features a custom reading nook with built-in bookshelves, while the sunken bonus room includes a dry bar with space for an undercounter beverage refrigerator. Walk-in attic storage adds even more space.
Outside, enjoy a nice-sized traditional backyard with room for a pool, a large covered rear porch with gas-log fireplace, plus a second patio with built-in gas grill—creating exceptional indoor/outdoor living and entertaining space.
Location
State TN
County Williamson County
Rooms
Main Level Bedrooms 2
Interior
Interior Features Built-in Features, Entrance Foyer, High Ceilings, Open Floorplan, Pantry, Walk-In Closet(s), High Speed Internet, Kitchen Island
Heating Central, Heat Pump, Natural Gas
Cooling Central Air
Flooring Other
Fireplaces Number 2
Fireplace Y
Appliance Built-In Electric Oven, Gas Oven, Gas Range, Dishwasher, Disposal, Microwave, Refrigerator
Exterior
Exterior Feature Gas Grill
Garage Spaces 3.0
Utilities Available Natural Gas Available, Water Available
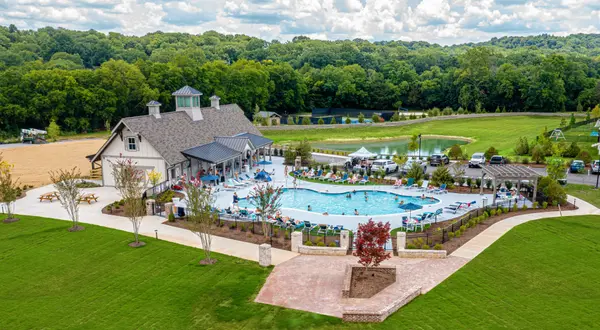
Amenities Available Dog Park, Park, Pickleball Court(s), Playground, Pool, Sidewalks, Tennis Court(s), Underground Utilities, Trail(s)
View Y/N false
Roof Type Shingle
Private Pool false
Building
Lot Description Level
Story 2
Sewer Public Sewer
Water Public
Structure Type Fiber Cement,Brick
New Construction true
Schools
Elementary Schools Westwood Elementary School
Middle Schools Fairview Middle School
High Schools Fairview High School
Others
Senior Community false
Special Listing Condition Standard

Nearby Locations