


5 Beds
7 Baths
6,465 SqFt
5 Beds
7 Baths
6,465 SqFt
Key Details
Property Type Single Family Home
Sub Type Single Family Residence
Listing Status Active
Purchase Type For Sale
Square Footage 6,465 sqft
Price per Sqft $703
Subdivision Highlands Of Belle Meade
MLS Listing ID 3602571
Bedrooms 5
Full Baths 5
Half Baths 2
HOA Y/N No
Year Built 2026
Annual Tax Amount $7,721
Lot Size 0.500 Acres
Acres 0.5
Lot Dimensions 120 X 202
Property Sub-Type Single Family Residence
Property Description
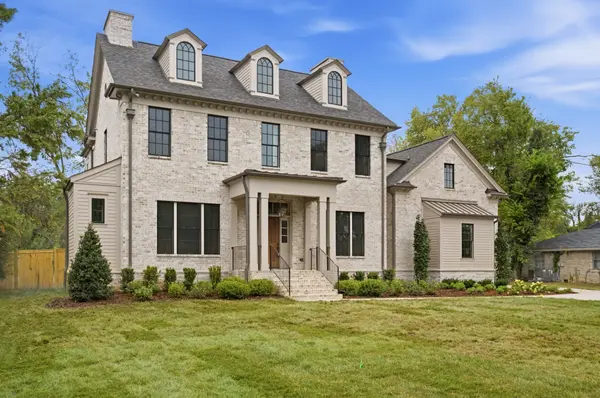
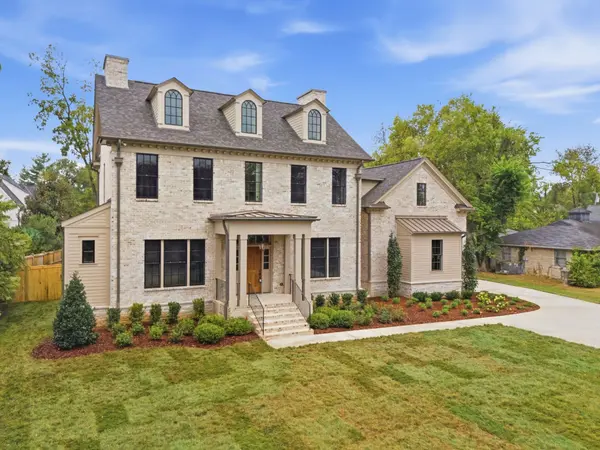
The chef's kitchen features custom inset cabinetry, a furniture-grade island, full working scullery and butler's pantry, opening seamlessly to the Great Room with flush-hearth fireplace. The main-level primary suite offers vaulted ceilings, dual closets and a spa-like bath with zero-entry shower and heated floors. A second en-suite bedroom on the main level provides an ideal guest retreat.
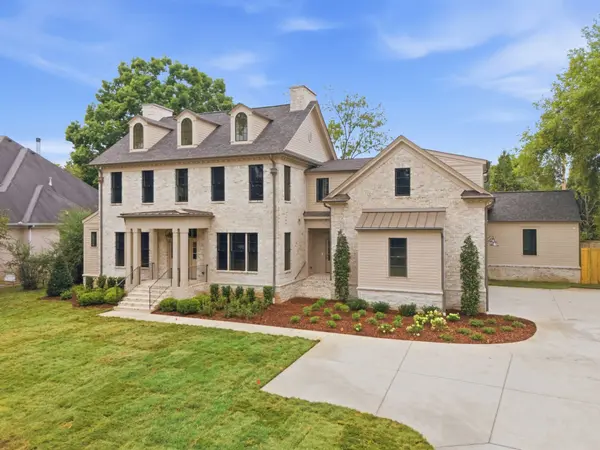
Upstairs offers a media room with custom wet bar, bonus room and junior primary suite. Additional features include two laundry rooms, an elevator shaft for future accessibility, custom mudroom and three-car side-entry garage. A covered rear porch with fireplace overlooks the private backyard and newly completed custom pool. Thoughtful design, premium finishes and exceptional craftsmanship throughout.
Location
State TN
County Davidson County
Rooms
Main Level Bedrooms 2
Interior
Heating Central, Natural Gas
Cooling Central Air, Electric
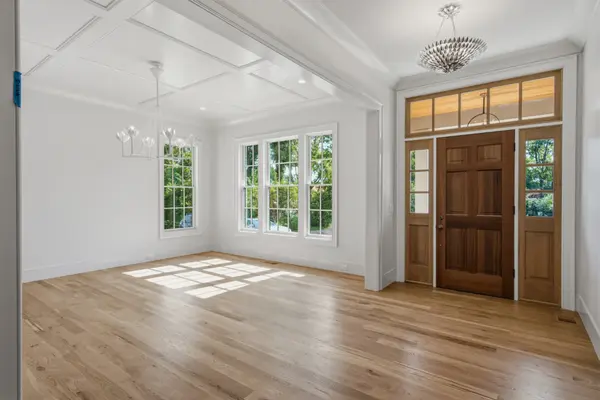
Flooring Wood, Tile
Fireplaces Number 2
Fireplace Y
Appliance Double Oven, Cooktop, Gas Range, Dishwasher, Disposal, Ice Maker, Microwave, Refrigerator
Exterior
Garage Spaces 3.0
Pool In Ground
Utilities Available Electricity Available, Natural Gas Available, Water Available
View Y/N false
Roof Type Shingle
Private Pool true
Building
Story 2
Sewer Public Sewer
Water Public
Structure Type Hardboard Siding,Brick,Stone
New Construction true
Schools
Elementary Schools Julia Green Elementary
Middle Schools John Trotwood Moore Middle
High Schools Hillsboro Comp High School
Others
Senior Community false
Special Listing Condition Standard

Nearby Locations