


4 Beds
4 Baths
2,311 SqFt
4 Beds
4 Baths
2,311 SqFt
Key Details
Property Type Single Family Home
Sub Type Horizontal Property Regime - Attached
Listing Status Active
Purchase Type For Sale
Square Footage 2,311 sqft
Price per Sqft $421
Subdivision 12 South
MLS Listing ID 3601659
Bedrooms 4
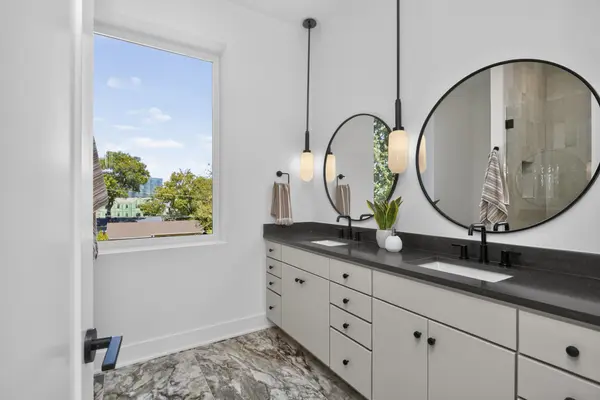
Full Baths 3
Half Baths 1
HOA Y/N No
Year Built 2026
Lot Size 871 Sqft
Acres 0.02
Property Sub-Type Horizontal Property Regime - Attached
Property Description
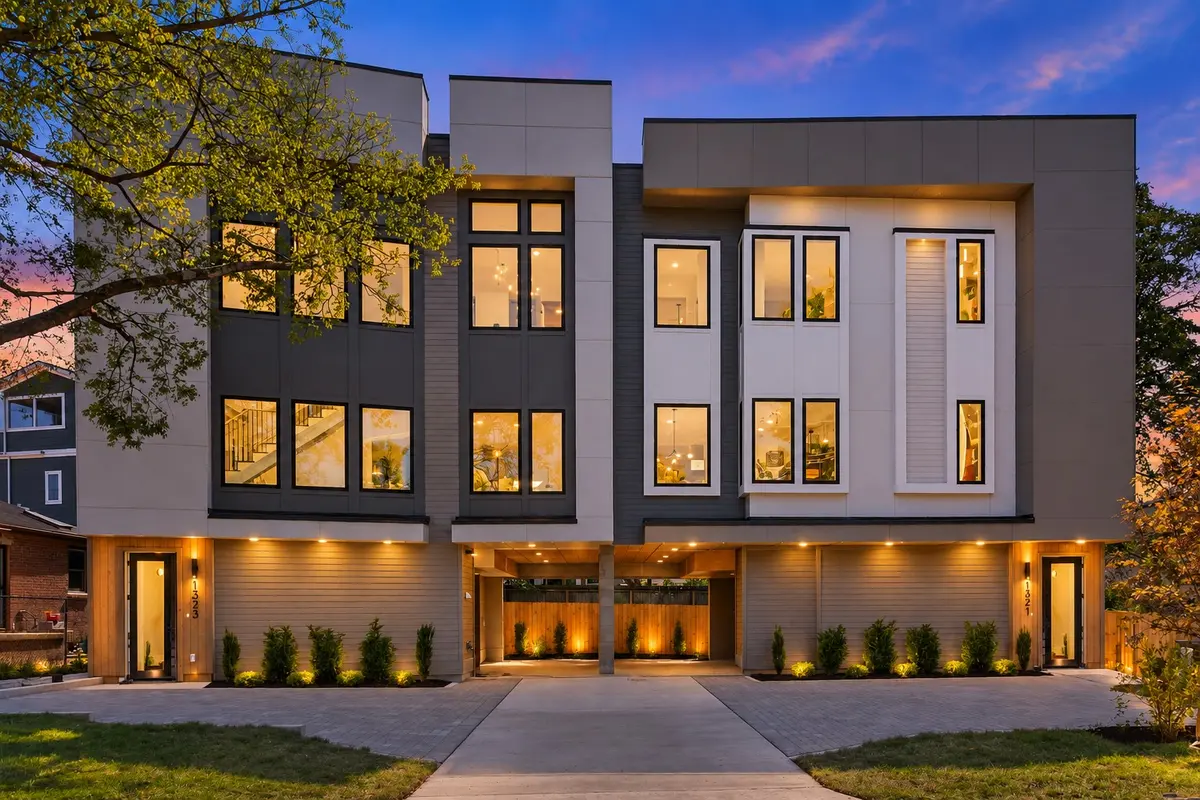
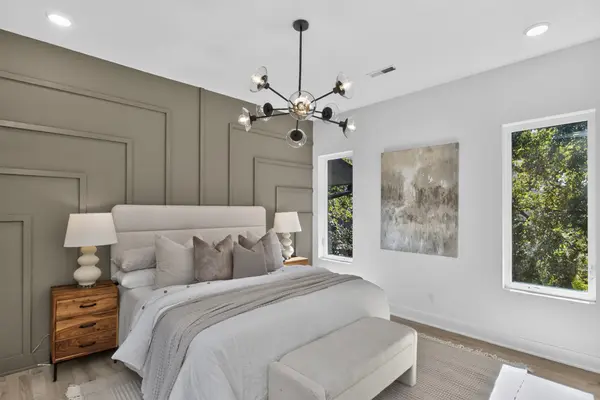
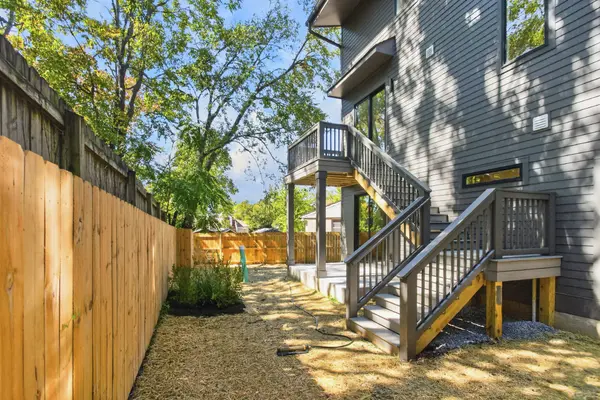
The entry level offers exceptional flexibility with a private bedroom and en-suite bath, plus sliding glass doors opening directly to a private patio and fenced backyard. A covered side entrance, drop zone and additional closet space make everyday arrivals easy. Upstairs, the primary suite features a custom architectural accent wall, while two additional bedrooms provide flexible guest, office or family space. A reading or meditation nook at the stair landing creates a cozy bonus space.
Generous driveway parking accommodates multiple vehicles, with additional street parking available on the cul-de-sac. Enjoy the ease of new construction, no HOA, private outdoor space and a one-year builder warranty, all from a location convenient and walkable to some of Nashville's most popular dining, shopping, entertainment and employment centers.
Location
State TN
County Davidson County
Rooms
Main Level Bedrooms 1
Interior
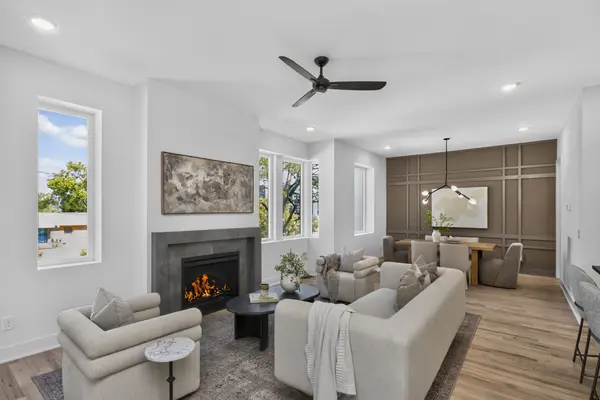
Interior Features Ceiling Fan(s), High Ceilings, Pantry, Walk-In Closet(s), Kitchen Island
Heating Central
Cooling Central Air
Flooring Wood
Fireplaces Number 1
Fireplace Y
Appliance Built-In Gas Oven, Built-In Gas Range, Dishwasher, Freezer, Microwave, Refrigerator, Stainless Steel Appliance(s)
Exterior
Utilities Available Water Available
View Y/N false
Private Pool false
Building
Story 3
Sewer Public Sewer
Water Public
Structure Type Fiber Cement
New Construction true
Schools
Elementary Schools Eakin Elementary
Middle Schools West End Middle School
High Schools Hillsboro Comp High School
Others
Senior Community false
Special Listing Condition Standard

Nearby Locations