
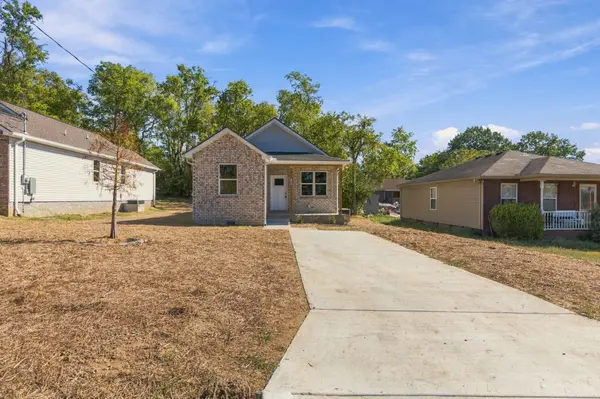
1403 Mohawk Trl, Madison, TN 37115
REQUEST A TOUR If you would like to see this home without being there in person, select the "Virtual Tour" option and your agent will contact you to discuss available opportunities.
In-PersonVirtual Tour
Listed by Jessica A. Sullivan • simpliHOM
$ 299,990
Est. payment | /mo

4 Beds

2 Baths

1,117 SqFt


Save
$ 299,990
Est. payment | /mo
Save

4 Beds

2 Baths

1,117 SqFt

Key Details

Property Type Single Family Home

Sub Type Single Family Residence

Listing Status Active

Purchase Type For Sale

Square Footage 1,117 sqft

Price per Sqft $268

Subdivision Nawakwa Hills Powwow

MLS Listing ID 3603769

Bedrooms 4

Full Baths 2

HOA Y/N No

Year Built 2026

Annual Tax Amount $522

Lot Size 7,405 Sqft

Acres 0.17

Lot Dimensions 50 X 150

Property Sub-Type Single Family Residence

Property Description

Luxury doesn't have to be sacrificed for affordability! Welcome to 1403 Mohawk Trail, a beautifully designed new construction home offering 4 bedrooms and 2 full baths for under $300,000. Thoughtful finishes include vaulted ceilings, coffered ceilings in the primary suite, sand-and-finish hardwood flooring and designer tile in the bathrooms, creating a sleek, modern look throughout. Enjoy outdoor living with a private yard and deck, plus a convenient location with easy access to Downtown Nashville, Nashville International Airport, shopping, dining, and the exciting redevelopment of the RiverGate area. Builder offers a 1-year limited warranty for added peace of mind. Looking for an additional opportunity? Neighboring 1401 Mohawk Trail is also available—purchase one or both!

Location

State TN

County Davidson County

Rooms

Main Level Bedrooms 4

Interior

Heating Central, Electric

Cooling Central Air, Electric

Flooring Carpet, Wood, Tile

Fireplace N

Appliance Oven, Range, Dishwasher, Microwave, Stainless Steel Appliance(s)

Exterior

Utilities Available Electricity Available, Water Available

View Y/N false

Private Pool false

Building

Story 1

Sewer Public Sewer

Water Public

Structure Type Brick,Vinyl Siding

New Construction false

Schools

Elementary Schools Neely'S Bend Elementary

Middle Schools Neely'S Bend Middle

High Schools Hunters Lane Comp High School

Others

Senior Community false

Special Listing Condition Standard

RealTracs IDX

Nearby Locations

GET IN TOUCH

Name
Phone*
Message

Go tour this home

1403 Mohawk Trl