




4 Beds
3 Baths
3,003 SqFt
4 Beds
3 Baths
3,003 SqFt
Key Details
Property Type Single Family Home
Sub Type Single Family Residence
Listing Status Active
Purchase Type For Sale
Square Footage 3,003 sqft
Price per Sqft $332
Subdivision Cedar Brooke
MLS Listing ID 3609955
Bedrooms 4
Full Baths 3
HOA Fees $98/mo
HOA Y/N Yes
Year Built 2026
Annual Tax Amount $1
Lot Size 0.459 Acres
Acres 0.459
Property Sub-Type Single Family Residence
Property Description
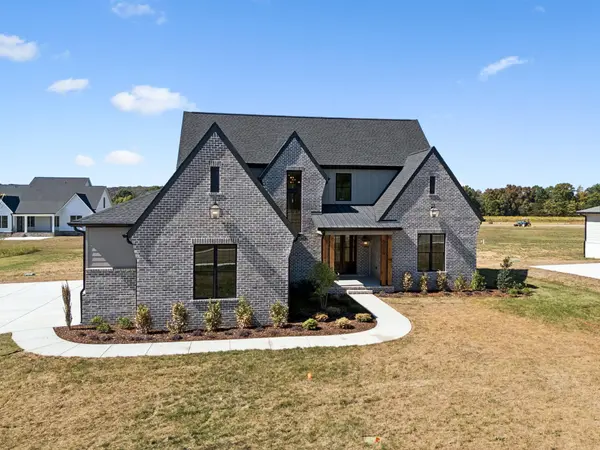
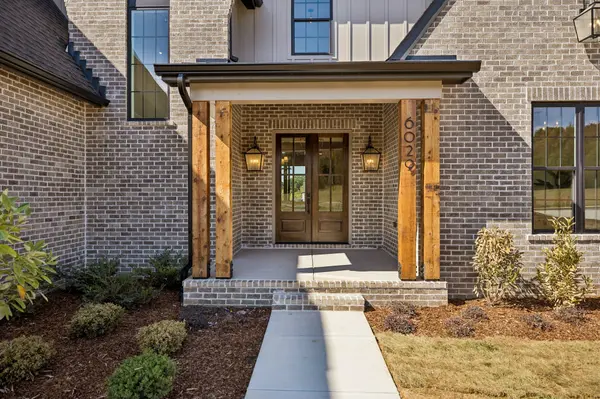
A covered front porch and double doors open to an oversized foyer with plenty of room for furniture, artwork, or a favorite display piece. The spacious great room features a fireplace, custom built-ins, and thoughtfully designed nooks for décor. The open floor plan flows into a gourmet kitchen with professional-series appliances, custom hood, ceiling-height cabinetry, and a large island. The loaded walk-in pantry takes it even further with abundant cabinetry, a microwave, and prep sink. Just off the dining area, a grilling porch makes outdoor cooking and serving easy.
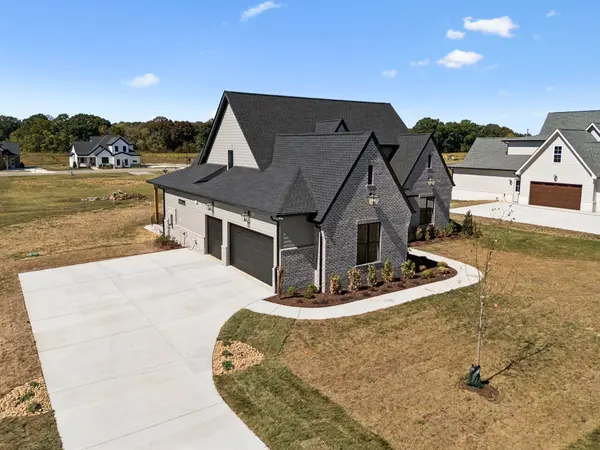
The main-level primary suite features a volume ceiling and a beautifully finished bath with oversized vanities, extensive cabinetry and drawers, two closets, and a gorgeous tile shower. A second main-level bedroom with bath access is currently staged as an office. The laundry room offers even more cabinetry and a sink, while a convenient drop zone connects to the 3-car garage.
Upstairs are two additional bedrooms with a Jack-and-Jill bath plus a separate bonus room.
A triple sliding door opens to a large covered back porch with its own fireplace and an adjoining open patio—creating an incredible indoor/outdoor living space. Set on nearly half an acre and finished with custom luxury details throughout, this home delivers the space, craftsmanship, and breathing room that make Cedar Brooke different.
Location
State TN
County Maury County
Rooms
Main Level Bedrooms 2
Interior
Interior Features Built-in Features, Ceiling Fan(s), Entrance Foyer, Extra Closets, High Ceilings, Open Floorplan, Pantry, Walk-In Closet(s), High Speed Internet
Heating Central, Dual, Electric, Heat Pump, Propane
Cooling Ceiling Fan(s), Central Air, Electric
Flooring Carpet, Wood, Tile
Fireplaces Number 2
Fireplace Y
Appliance Electric Oven, Gas Range, Dishwasher, Disposal, Microwave, Stainless Steel Appliance(s)
Exterior
Garage Spaces 3.0
Utilities Available Electricity Available, Water Available
Amenities Available Sidewalks, Underground Utilities
View Y/N false
Private Pool false
Building
Lot Description Level
Story 2
Sewer STEP System
Water Public
Structure Type Hardboard Siding,Brick
New Construction true
Schools
Elementary Schools Marvin Wright Elementary School
Middle Schools Battle Creek Middle School
High Schools Battle Creek High School
Others
HOA Fee Include Maintenance Grounds,Trash
Senior Community false
Special Listing Condition Standard

Nearby Locations