

3 Beds
2 Baths
1,746 SqFt
3 Beds
2 Baths
1,746 SqFt
Key Details
Property Type Single Family Home
Sub Type Single Family Residence
Listing Status Active
Purchase Type For Sale
Square Footage 1,746 sqft
Price per Sqft $237
Subdivision In The Country
MLS Listing ID 3610207
Bedrooms 3
Full Baths 2
HOA Y/N No
Year Built 2025
Annual Tax Amount $999
Lot Size 6.080 Acres
Acres 6.08
Property Sub-Type Single Family Residence
Property Description
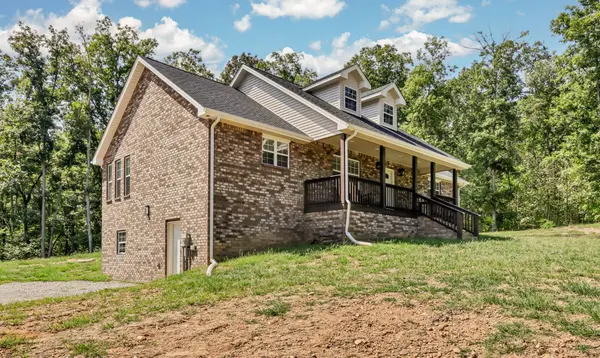
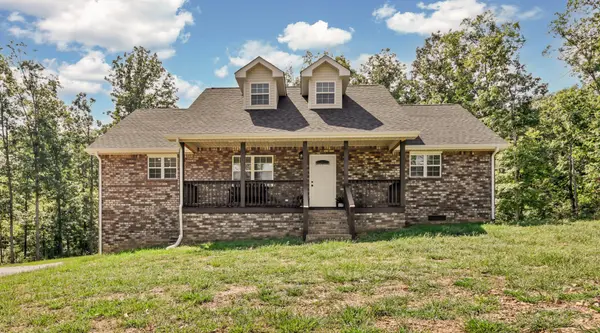
Also on the main level is the primary suite, complete with double vanities and a walk-in shower. Two additional bedrooms and another full bath provide plenty of space for family, guests, or a home office—all with the convenience of main-level living.
Upstairs, a bonus room gives you even more flexibility for a media room, playroom, hobby space, or home office. Need storage or a place for projects? The partial basement offers excellent additional storage and could make the perfect workshop.
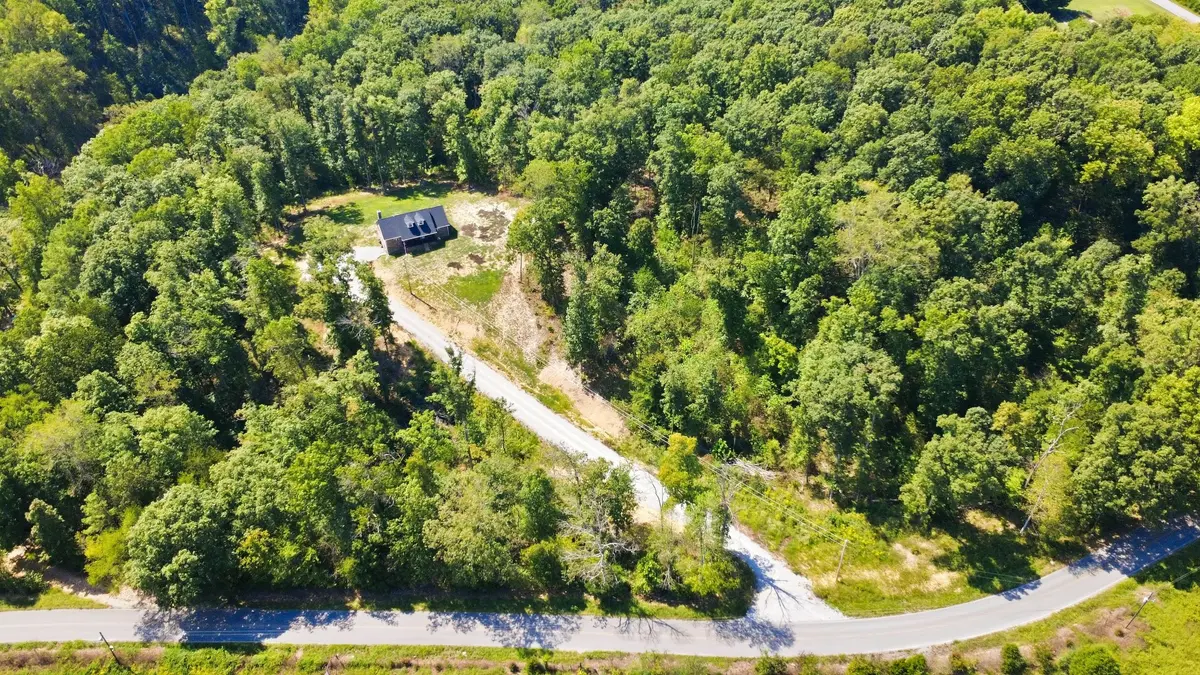
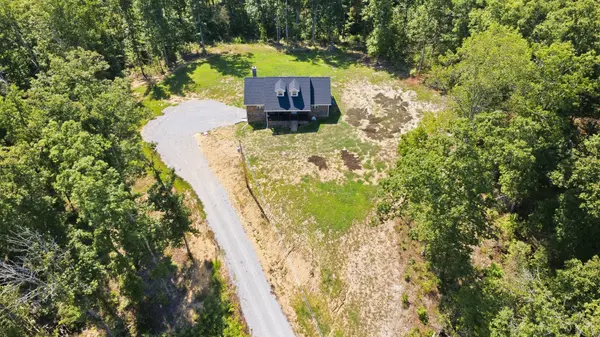
With its nearly new construction, flexible living spaces, and more than 6 private acres to enjoy, this property gives you room to spread out, slow down, and enjoy a little more peace and privacy—all in a home that's barely been lived in - and only 5 minutes from town.
Location
State TN
County Houston County
Rooms
Main Level Bedrooms 3
Interior
Interior Features Ceiling Fan(s), Open Floorplan, High Speed Internet
Heating Central, Electric, Heat Pump
Cooling Central Air, Electric
Flooring Carpet, Wood, Tile
Fireplace N
Appliance Built-In Electric Oven, Built-In Electric Range, Dishwasher, Microwave, Refrigerator, Stainless Steel Appliance(s)
Exterior
Utilities Available Electricity Available, Water Available
View Y/N false
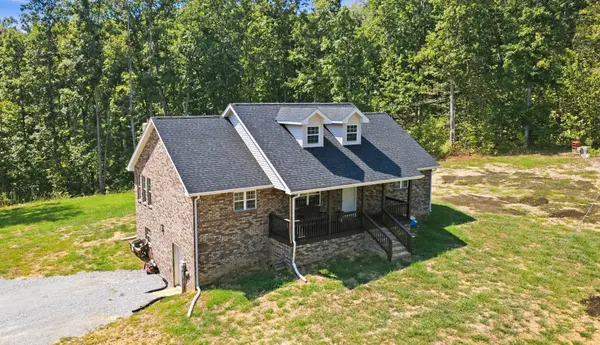
Roof Type Shingle
Private Pool false
Building
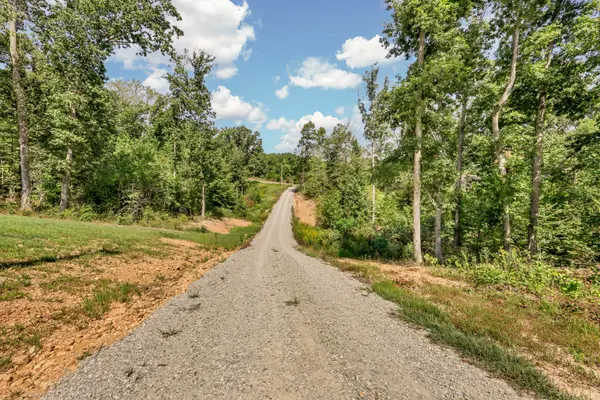
Lot Description Sloped, Wooded
Story 1
Sewer Septic Tank
Water Public
Structure Type Brick
New Construction false
Schools
Elementary Schools Tennessee Ridge Elementary
Middle Schools Houston Co Middle School
High Schools Houston Co High School
Others
Senior Community false
Special Listing Condition Standard

Nearby Locations