
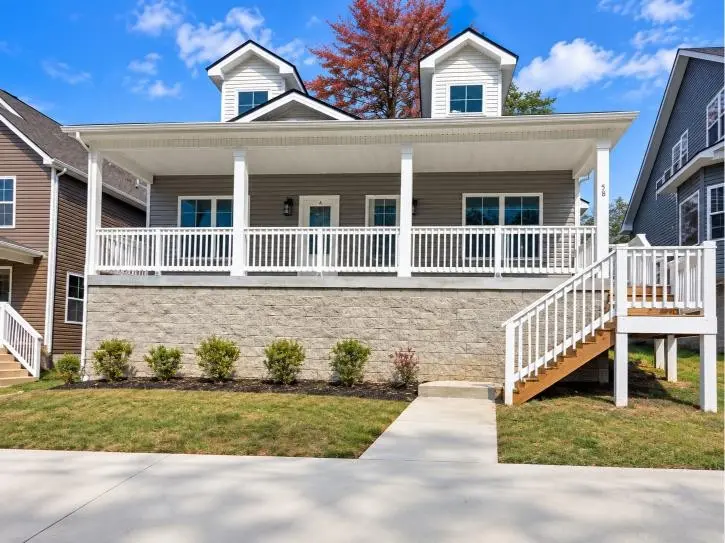
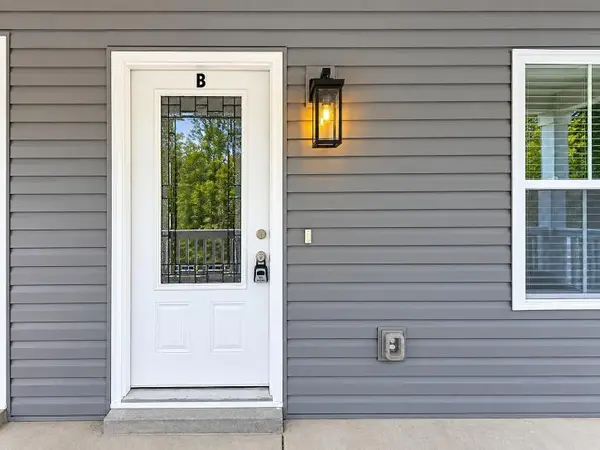

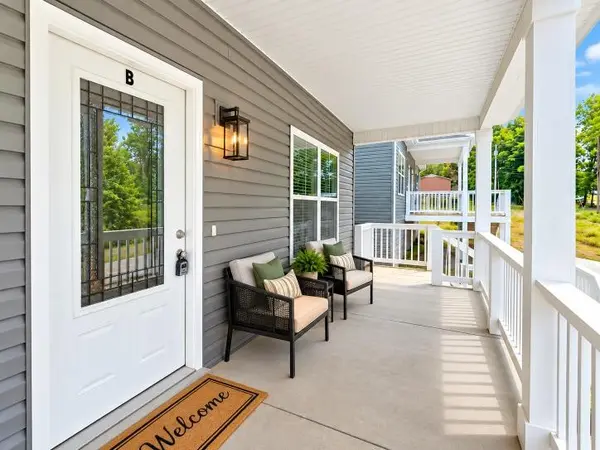

3 Beds
2 Baths
1,348 SqFt
3 Beds
2 Baths
1,348 SqFt
Key Details
Property Type Multi-Family, Other Rentals
Sub Type Duplex
Listing Status Active
Purchase Type For Rent
Square Footage 1,348 sqft
Subdivision Hadley Hills
MLS Listing ID 3610561
Bedrooms 3
Full Baths 2
HOA Y/N No
Year Built 2026
Property Sub-Type Duplex
Property Description
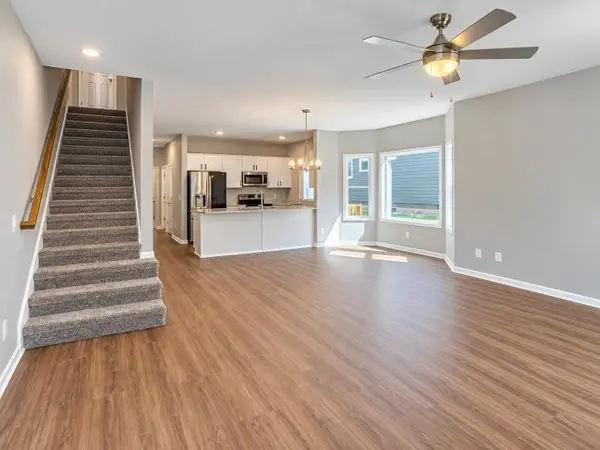
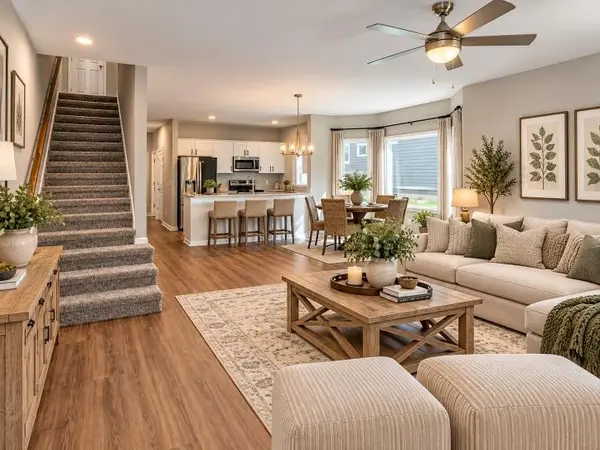
Step inside and you'll immediately notice the beautiful plank flooring flowing throughout the home and a bright, open floorplan designed to make everyday living feel effortless. Whether you're hosting friends, enjoying a quiet night in, or just spreading out and relaxing, this home gives you the space and flexibility to make it your own.
The kitchen is definitely ready to impress! Featuring beautiful, modern appliances, plenty of workspace, and generous storage, it offers the perfect setup for everything from quick morning coffee to home-cooked dinners. And if storage is high on your wish list, you're in luck—this home offers lots of storage space to help keep everything organized and tucked away.
Outside, enjoy access to a shared backyard, giving you additional space to step outside, soak up some sunshine, or simply unwind at the end of the day.
And the best part? No one has lived here before you. No worn finishes, no leftover style, no “almost new”—this is your chance to move into a home that is truly BRAND NEW from day one.
Fresh floors. Fresh appliances. Fresh space. Fresh start.
Why settle for someone else's old rental when you can be the first to make this one home?
Brand-new rentals like this don't come along every day—schedule your showing and come see what “never lived in” feels like!
This home is only being advertised by TFPM, it will not be managed by us, but Potential Tenants are still to apply directly on our website and meet our qualifications. We will get you set up and turn you over to the private landlord to manage.
Pets are ok with Pet Fee and Pet Rent
Location
State TN
County Montgomery County
Rooms
Main Level Bedrooms 1
Interior
Interior Features Air Filter, Ceiling Fan(s), Extra Closets, Open Floorplan, Pantry, Walk-In Closet(s)
Heating Electric
Cooling Ceiling Fan(s), Central Air
Flooring Carpet, Vinyl
Fireplace Y
Appliance Oven, Range, Dishwasher, Disposal, Microwave, Refrigerator, Stainless Steel Appliance(s)
Exterior
Utilities Available Electricity Available, Water Available
View Y/N false
Private Pool false
Building
Story 2
Sewer Public Sewer
Water Public
Structure Type Brick,Vinyl Siding
New Construction false
Schools
Elementary Schools Minglewood Elementary
Middle Schools New Providence Middle
High Schools Northwest High School
Others
Senior Community false

Nearby Locations