

3 Beds
3 Baths
1,561 SqFt
3 Beds
3 Baths
1,561 SqFt
Key Details
Property Type Single Family Home
Sub Type Single Family Residence
Listing Status Active
Purchase Type For Sale
Square Footage 1,561 sqft
Price per Sqft $198
Subdivision The Village At Strawberry Hills
MLS Listing ID 3610812
Bedrooms 3
Full Baths 2
Half Baths 1
HOA Fees $255/mo
HOA Y/N Yes
Year Built 2026
Lot Size 4,356 Sqft
Acres 0.1
Property Sub-Type Single Family Residence
Property Description
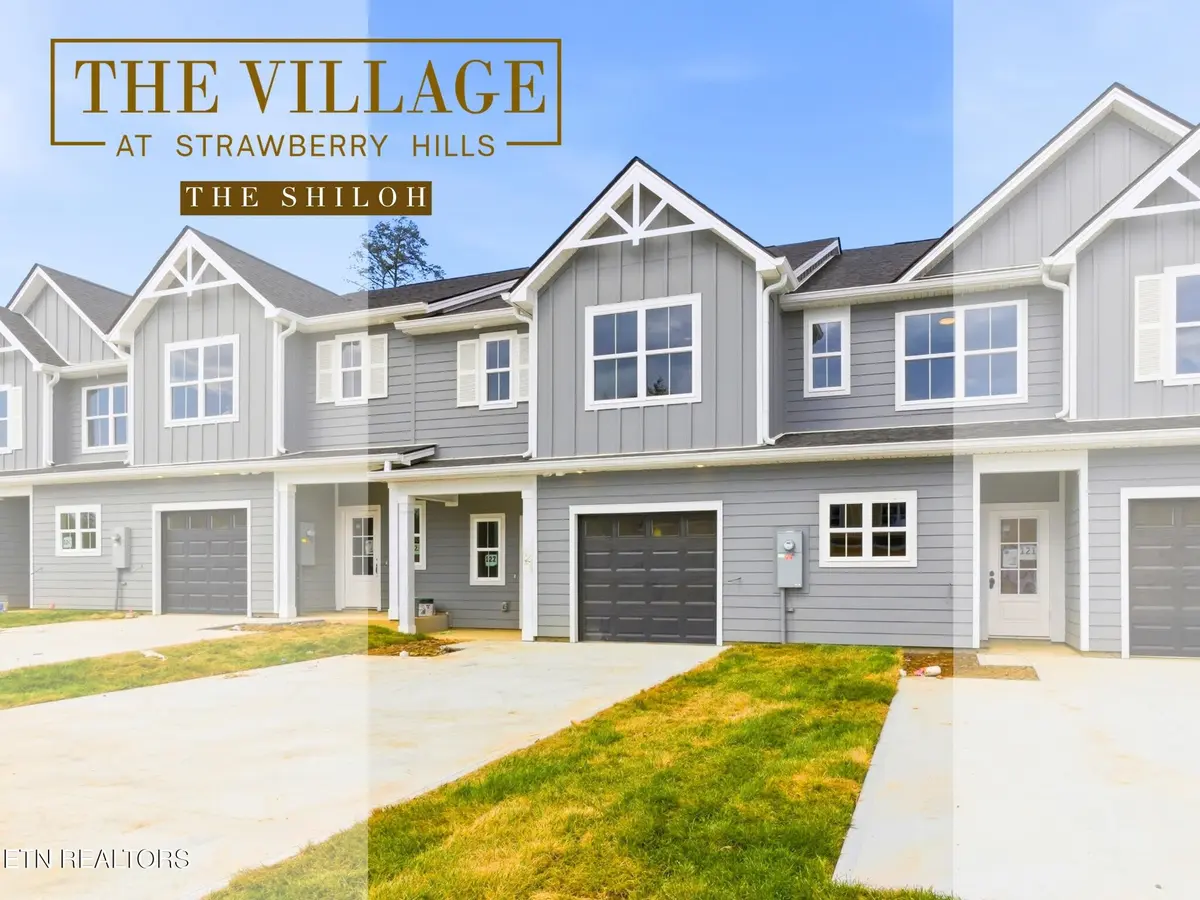
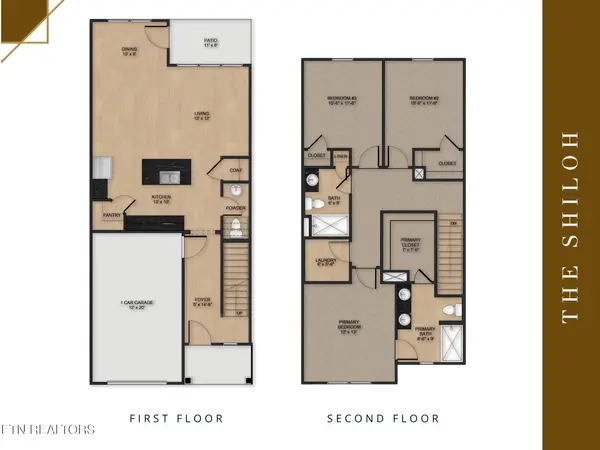
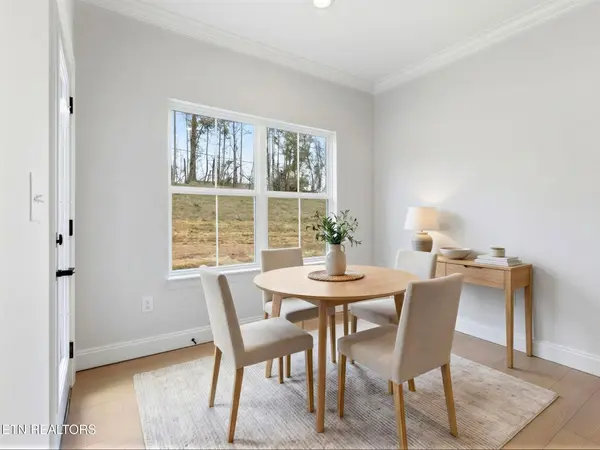
The Shiloh is thoughtfully designed to keep everyday living comfortable and convenient. The main level features an open kitchen with pantry that flows easily into the dining and living areas, making the space ideal for everything from quiet evenings at home to entertaining friends and family. A welcoming foyer, powder room, coat closet, attached one-car garage, and rear patio add function right where you need it.
Inside, the Sable design package brings a timeless mix of classic finishes and rich, dark accents. Via Lactea granite countertops pair beautifully with Prowhite shaker cabinetry featuring black arched pulls, while warm wood-look flooring adds contrast and character. Chrome fixtures and satin nickel lighting provide just the right amount of brightness, creating a polished palette that feels both elegant and inviting.
Upstairs, the primary suite provides a comfortable retreat with a walk-in closet and private bath. Two additional bedrooms share a full bath, while the centrally located laundry keeps daily routines simple and convenient. With open gathering spaces downstairs and bedrooms tucked privately upstairs, The Shiloh makes excellent use of every square foot.
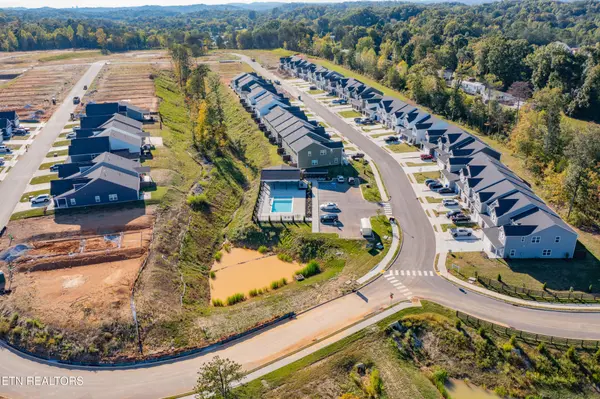
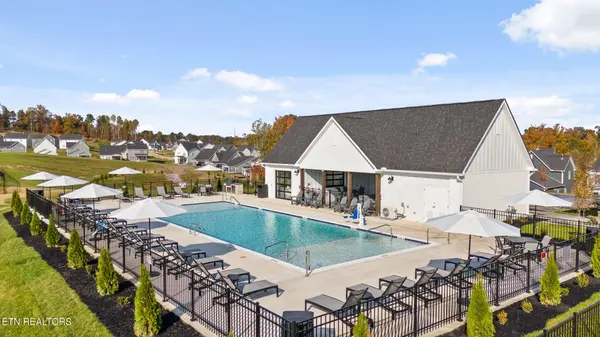
The HOA helps make ownership even easier by covering exterior maintenance and lawn care, giving you more time to enjoy the community, the amenities, and the lifestyle that comes with calling The Village at Strawberry Hills home.
Visit the Model Home located at 7387 Sun Blossom Lane. *HOA Includes: Landscaping Maintenance, Termite service & exterior insect treatments, exterior pressure washing, dog park maintenance, amenity upkeep (i.e.
Location
State TN
County Knox County
Interior
Interior Features Walk-In Closet(s), Pantry, Ceiling Fan(s)
Heating Central, Electric, Heat Pump, Natural Gas, Zoned
Cooling Central Air, Ceiling Fan(s), Other
Flooring Tile
Fireplace Y
Appliance Dishwasher, Disposal, Microwave, Range
Exterior
Garage Spaces 1.0
Utilities Available Electricity Available, Natural Gas Available, Water Available
Amenities Available Pool, Playground, Sidewalks
View Y/N false
Private Pool false
Building
Lot Description Level
Sewer Public Sewer
Water Public
Structure Type Fiber Cement,Frame
New Construction false
Schools
Elementary Schools Sunnyview Primary
Middle Schools Carter Middle School
High Schools Carter High School
Others
HOA Fee Include Maintenance Structure,Maintenance Grounds
Senior Community false
Special Listing Condition Standard

Nearby Locations