
1930 Harmony Rd, Spring Hill, TN 37174
1930 Harmony Rd, Spring Hill, TN 37174,Video Tour
1930 Harmony Rd, Spring Hill, TN 37174
REQUEST A TOUR If you would like to see this home without being there in person, select the "Virtual Tour" option and your agent will contact you to discuss available opportunities.
In-PersonVirtual Tour
Listed by Shelley Jeffries • Sekisui House Communities TN, INC
$ 994,990
Est. payment | /mo

4 Beds

4 Baths

3,887 SqFt


$ 994,990
Est. payment | /mo

4 Beds

4 Baths

3,887 SqFt

Key Details

Property Type Single Family Home

Sub Type Single Family Residence

Listing Status Active

Purchase Type For Sale

Square Footage 3,887 sqft

Price per Sqft $255

Subdivision August Park

MLS Listing ID 3611130

Bedrooms 4

Full Baths 3

Half Baths 1

HOA Fees $250/qua

HOA Y/N Yes

Year Built 2026

Annual Tax Amount $5,133

Lot Dimensions 83x125

Property Sub-Type Single Family Residence

Property Description

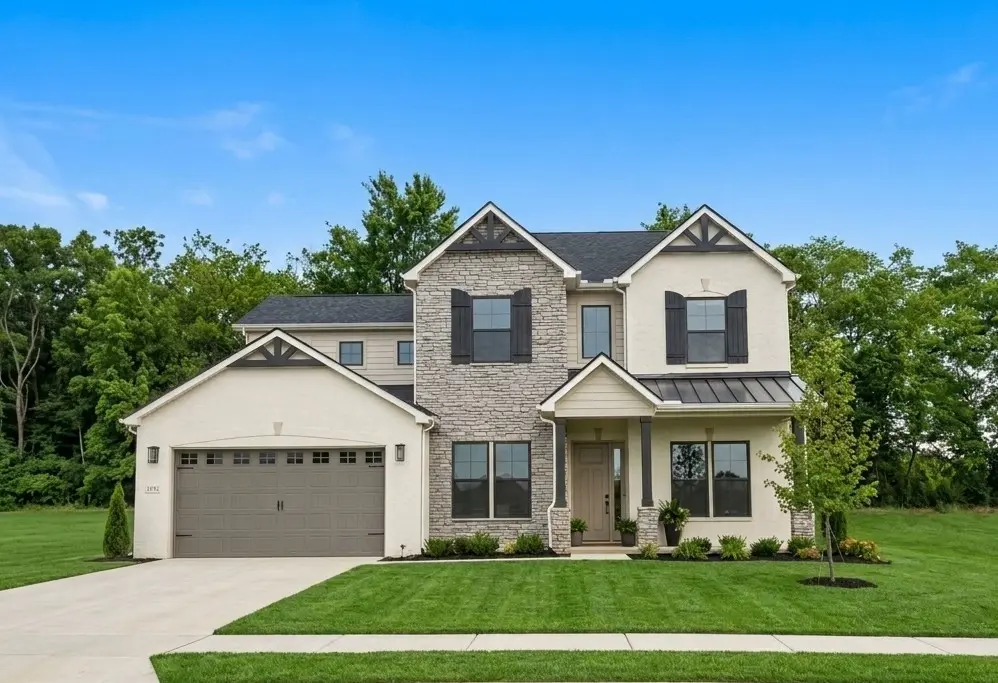
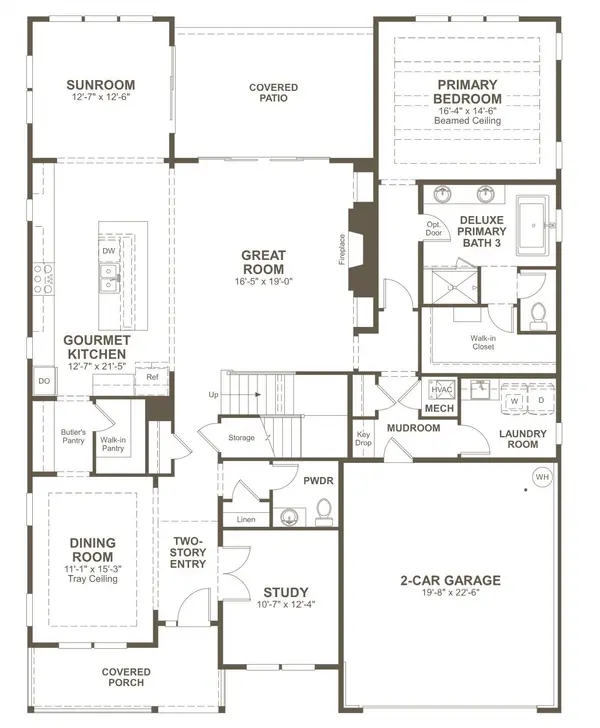
⏳ AVAILABLE NOW for a holiday move-in! // ✨ THE PASCAL AT AUGUST PARK | HOMESITE 254 offers elevated transitional design with soaring 8' DOORS and LUXURY VINYL PLANK FLOORING flowing seamlessly across the first floor. // 🌅 SOPHISTICATED FRONT: Step onto the DEEP COVERED PORCH to watch the sunset before entering a STRIKING TWO-STORY FOYER. The main level features a PRIVATE STUDY and a TRAY-CEILING DINING ROOM establishing European-inspired elegance. // 🍷 ENTERTAINING: Between the dining room and kitchen, a BUTLER'S PANTRY ensures seamless hosting with GLASS DOOR CABINETS and a BEVERAGE FRIDGE. // 🍳 GOURMET KITCHEN: Boasts QUARTZ COUNTERTOPS, STAINLESS GE CAFE APPLIANCES, TWO OVENS, an OVERSIZED ISLAND, plus a completely separate WALK-IN PANTRY with PAINTED WOOD SHELVES. // 🔥 LIVING SPACE: The kitchen flows into a SOARING GREAT ROOM showcasing CUSTOM BUILT-INS and a COZY FIREPLACE. LARGE GLASS SLIDING DOORS blur the line between indoors and out, leading to a DEEP COVERED BACK PATIO backing up to private, tree-lined views. // 🛏️ PRIMARY RETREAT: The QUIET MAIN-FLOOR SUITE is framed by architectural beams and features a SPA-INSPIRED EN SUITE with a LARGE SOAKER TUB, DUAL SINK VANITY, and OVERSIZED TILE SHOWER, plus a SPRAWLING CLOSET with WOOD SHELVES. // 🪜 UPPER LEVEL: HARDWOOD STAIRS with an OPEN HANDRAIL AND IRON SPINDLES lead to a MASSIVE LOFT spanning TWO OPEN AREAS, ideal for a media room complete with a WET BAR. A PRIVATE GUEST SUITE with its own EN SUITE, plus extra bedrooms with WALK-IN CLOSETS, give everyone dedicated space. // 🏊‍♂️ AUGUST PARK LIFESTYLE: Walk to the COMMUNITY POOL and sun shelf. PRIME LOCATION just minutes from Publix, Kroger, the Rec Center, and a quick 5-minute drive to I-65.

Location

State TN

County Williamson County

Rooms

Main Level Bedrooms 1

Interior

Interior Features Air Filter, Bookcases, Built-in Features, Entrance Foyer, Extra Closets, High Ceilings, Open Floorplan, Pantry, Smart Camera(s)/Recording, Smart Thermostat, Walk-In Closet(s), Kitchen Island

Heating Central

Cooling Central Air

Flooring Carpet, Wood, Tile

Fireplaces Number 1

Fireplace Y

Appliance Built-In Gas Oven, Built-In Gas Range, Dishwasher, Disposal, ENERGY STAR Qualified Appliances, Freezer, Microwave, Refrigerator, Stainless Steel Appliance(s)

Exterior

Garage Spaces 2.0

Utilities Available Water Available

Amenities Available Pool, Sidewalks

View Y/N true

View Trees/Woods

Roof Type Asphalt

Private Pool false

Building

Story 2

Sewer Public Sewer

Water Public

Structure Type Hardboard Siding,Brick

New Construction true

Schools

Elementary Schools Allendale Elementary School

Middle Schools Spring Station Middle School

High Schools Summit High School

Others

HOA Fee Include Maintenance Grounds,Recreation Facilities

Senior Community false

Special Listing Condition Standard

Virtual Tour https://www.zillow.com/view-imx/d7ff9fca-c40d-49f9-8963-1b82389b80cf/?utm_source=captureapp

RealTracs IDX

Nearby Locations

GET IN TOUCH

Name
Phone*
Message

Go tour this home

1930 Harmony Rd