


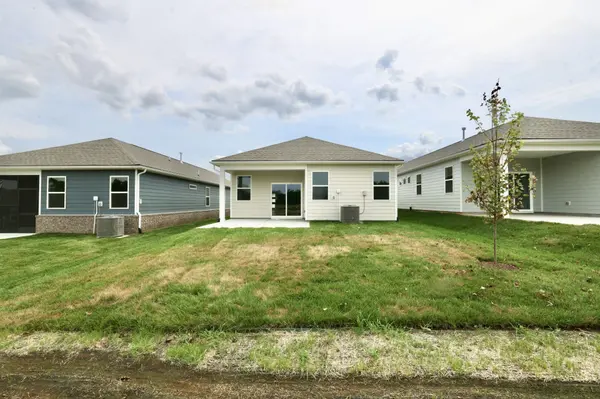
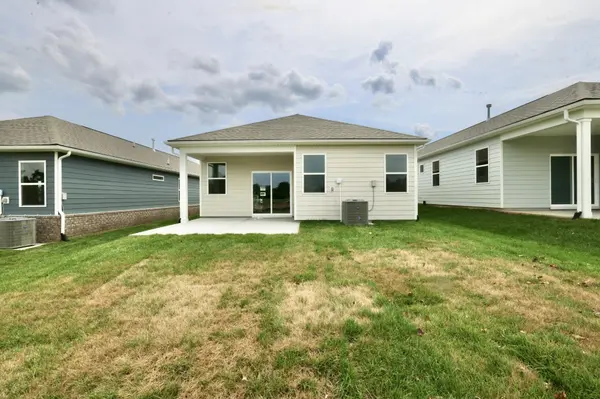


3 Beds
2 Baths
1,402 SqFt
3 Beds
2 Baths
1,402 SqFt
Key Details
Property Type Single Family Home
Sub Type Single Family Residence
Listing Status Active
Purchase Type For Sale
Square Footage 1,402 sqft
Price per Sqft $242
Subdivision Nexus
MLS Listing ID 3611164
Bedrooms 3
Full Baths 2
HOA Fees $270/mo
HOA Y/N Yes
Year Built 2026
Property Sub-Type Single Family Residence
Property Description
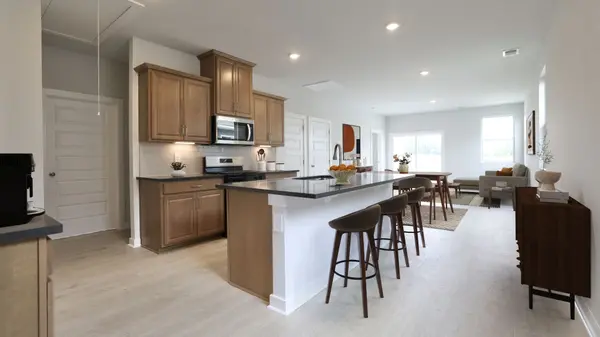
The open-concept design creates an inviting atmosphere, seamlessly connecting the kitchen, dining area, and living room, making it perfect for entertaining guests or enjoying everyday life. The chef-inspired kitchen features a large center island with bar seating, elegant quartz countertops, and stainless-steel appliances.
Escape to the private owner's suite, complete with a spacious walk-in closet, dual vanities, and a well-appointed en-suite bath. Two additional bedrooms and a full bathroom provide plenty of space for visiting family and friends. The flexible bonus space can easily serve as a home office, hobby room, guest room, or additional storage area to fit your lifestyle.
Designed with convenience in mind, the Bowen includes smart home technology, energy-efficient features, and a variety of exterior design options that allow you to personalize your home. With its timeless appeal and modern amenities, the Bowen is the perfect place to enjoy active adult living.
Schedule your tour today and discover why so many are choosing to call Nexus South home!
Residents enjoy exclusive access to an impressive 3-acre recreation campus designed specifically for active adults. At the center is a stunning 10,000+ square-foot clubhouse featuring a grand gathering hall with fireplace, resident lounge, multipurpose room, fitness center, yoga and aerobics studio, covered patio spaces, and more.
Outdoor amenities include a resort-style swimming pool with lap lanes, eight pickleball courts, two tennis courts, bocce ball courts, outdoor dining areas with fire pits, a raised garden area, event lawn, covered breezeways, picnic areas and numerous ways to stay active.
Location
State TN
County Sumner County
Rooms
Main Level Bedrooms 3
Interior
Interior Features Extra Closets, Pantry, Smart Thermostat, Walk-In Closet(s), High Speed Internet
Heating Furnace, Natural Gas
Cooling Central Air
Flooring Laminate, Tile
Fireplace N
Appliance Dishwasher, Disposal, Microwave, Electric Oven, Cooktop
Exterior
Garage Spaces 2.0
Utilities Available Natural Gas Available, Water Available
Amenities Available Fifty Five and Up Community, Fitness Center, Gated, Pool, Tennis Court(s), Trail(s)
View Y/N false
Private Pool false
Building
Story 1
Sewer Public Sewer
Water Public
Structure Type Fiber Cement,Stone
New Construction true
Schools
Elementary Schools Benny C. Bills Elementary School
Middle Schools Joe Shafer Middle School
High Schools Gallatin Senior High School
Others
HOA Fee Include Maintenance Grounds,Internet,Recreation Facilities
Senior Community true
Special Listing Condition Standard

Nearby Locations