


4 Beds
2 Baths
1,883 SqFt
4 Beds
2 Baths
1,883 SqFt
Key Details
Property Type Single Family Home
Sub Type Single Family Residence
Listing Status Active
Purchase Type For Sale
Square Footage 1,883 sqft
Price per Sqft $244
Subdivision Nexus
MLS Listing ID 3611172
Bedrooms 4
Full Baths 2
HOA Fees $270/mo
HOA Y/N Yes
Year Built 2026
Annual Tax Amount $2,800
Property Sub-Type Single Family Residence
Property Description
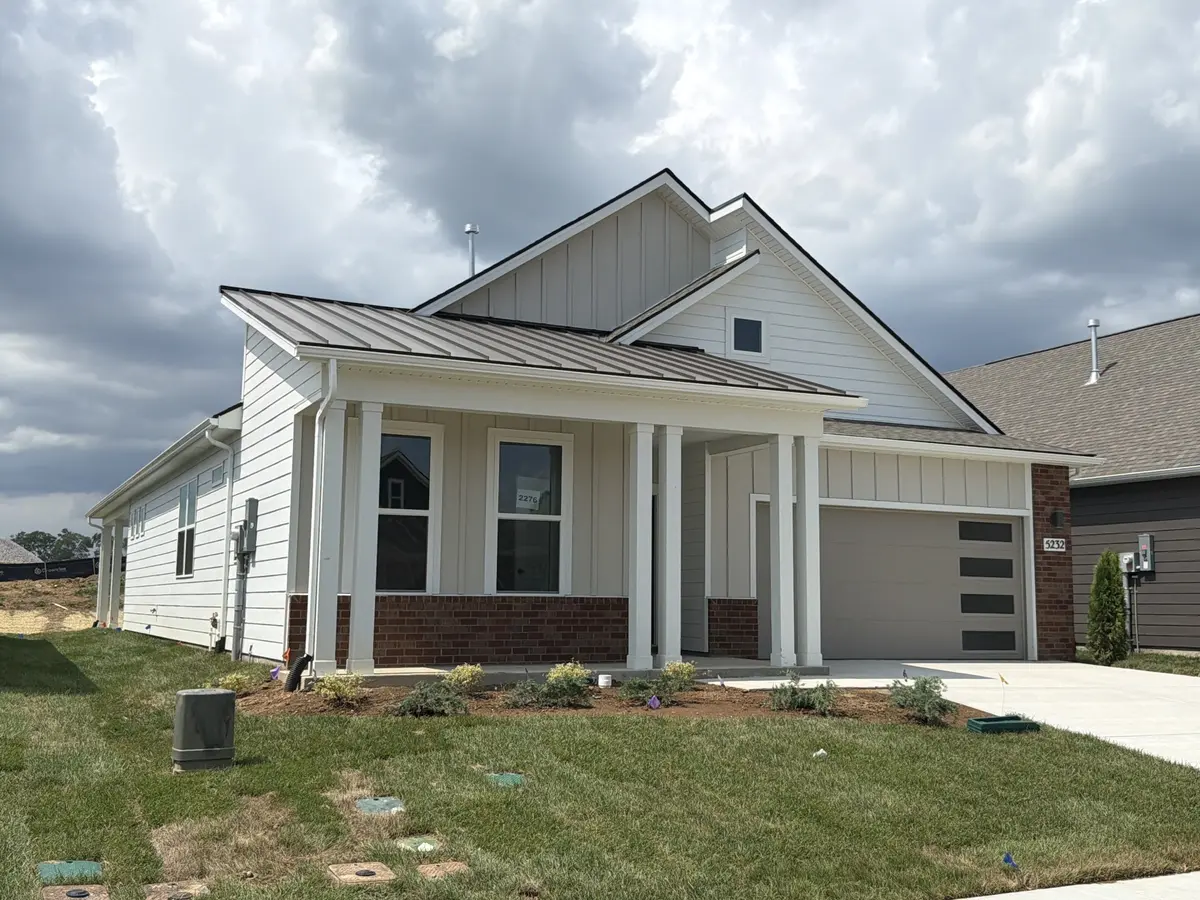
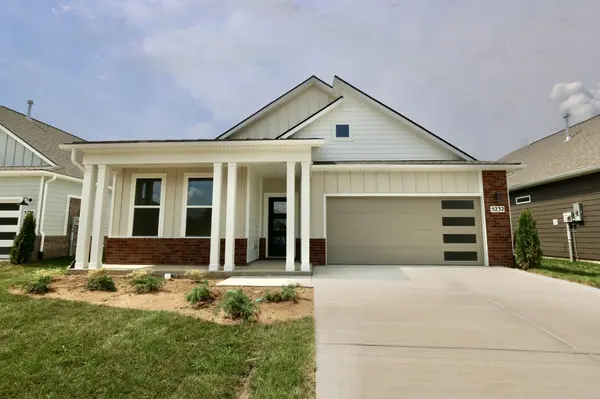
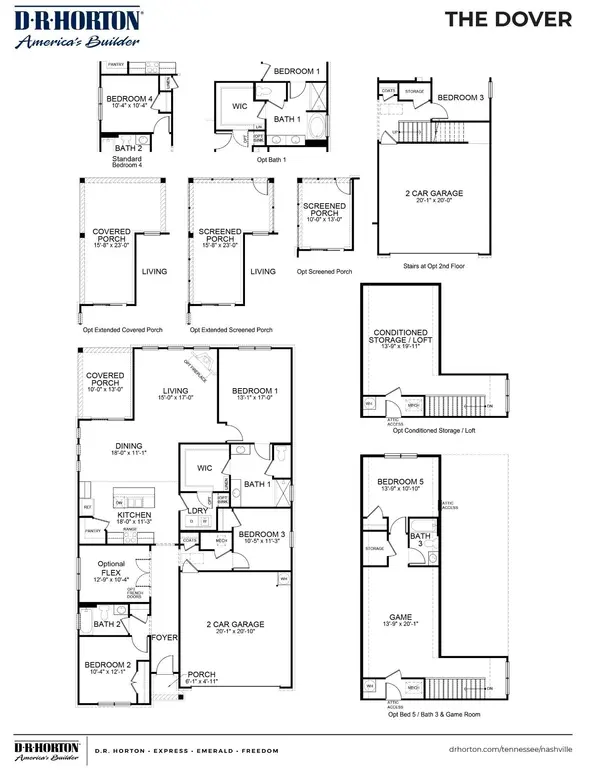
The heart of the home is the gourmet kitchen, showcasing a 36-inch five-burner gas cooktop, upgraded cabinetry, elegant quartz countertops, soft-close drawers, and a generously sized walk-in pantry. The kitchen flows seamlessly into the main living area, complete with a cozy fireplace, making it ideal for entertaining or relaxing at home.
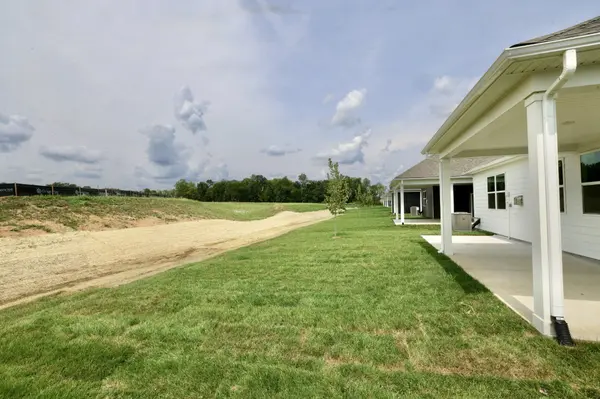
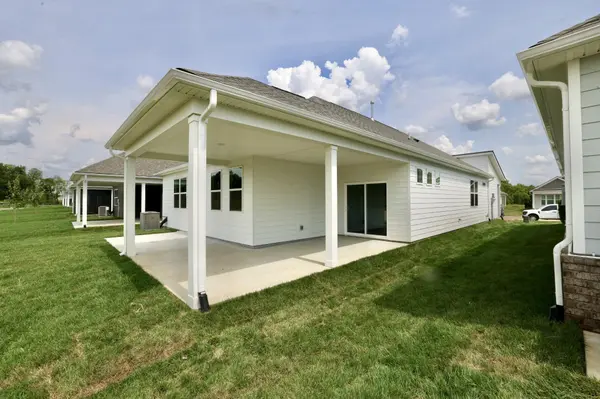
Retreat to the private owner's suite, where you'll find a beautifully upgraded bath featuring a tiled walk-in shower, dual vanities with quartz countertops, and convenient access to the laundry room. Step outside to your extended covered patio, the perfect place to enjoy your morning coffee, unwind in the afternoon, or host friends and neighbors.
Living at Nexus South means enjoying a true lock-and-leave lifestyle. The HOA includes maintenance of all common areas, access to the Lifestyle Center, individual lawn care, irrigation, mulching, landscape pruning, and sod mowing. AT&T Fiber Internet is also included, providing added value and convenience.
Ideally Located in the Heart of Sumner County
Enjoy easy access to local attractions, recreation, and entertainment. Explore the area's rich history at the Sumner County Museum or the historic Douglass-Clark House. Outdoor enthusiasts will appreciate hiking and biking trails at Lock 4 Park, while golfers can enjoy nearby Long Hollow Golf Course and Tennessee Grasslands Golf & Country Club.
Come experience the lifestyle that has so many active adults choosing to call Nexus South home!
Location
State TN
County Sumner County
Rooms
Main Level Bedrooms 4
Interior
Interior Features Extra Closets, Pantry, Smart Light(s), Smart Thermostat, Entrance Foyer, High Speed Internet
Heating Natural Gas
Cooling Central Air
Flooring Laminate, Tile
Fireplaces Number 1
Fireplace Y
Appliance Dishwasher, Disposal, Microwave, Gas Oven, Cooktop
Exterior
Exterior Feature Smart Irrigation, Smart Light(s), Smart Lock(s)
Garage Spaces 2.0
Utilities Available Natural Gas Available, Water Available
Amenities Available Fifty Five and Up Community, Clubhouse, Fitness Center, Gated, Pool, Tennis Court(s)
View Y/N false
Roof Type Shingle
Private Pool false
Building
Story 1
Sewer Public Sewer
Water Public
Structure Type Fiber Cement,Stone
New Construction true
Schools
Elementary Schools Benny C. Bills Elementary School
Middle Schools Joe Shafer Middle School
High Schools Gallatin Senior High School
Others
HOA Fee Include Maintenance Grounds,Internet,Recreation Facilities
Senior Community true
Special Listing Condition Standard

Nearby Locations