


2 Beds
2 Baths
1,600 SqFt
2 Beds
2 Baths
1,600 SqFt
Key Details
Property Type Single Family Home
Sub Type Single Family Residence
Listing Status Active
Purchase Type For Sale
Square Footage 1,600 sqft
Price per Sqft $449
Subdivision Del Webb Southern Harmony
MLS Listing ID 3611206
Bedrooms 2
Full Baths 2
HOA Fees $389/mo
HOA Y/N Yes
Year Built 2026
Annual Tax Amount $3,300
Property Sub-Type Single Family Residence
Property Description
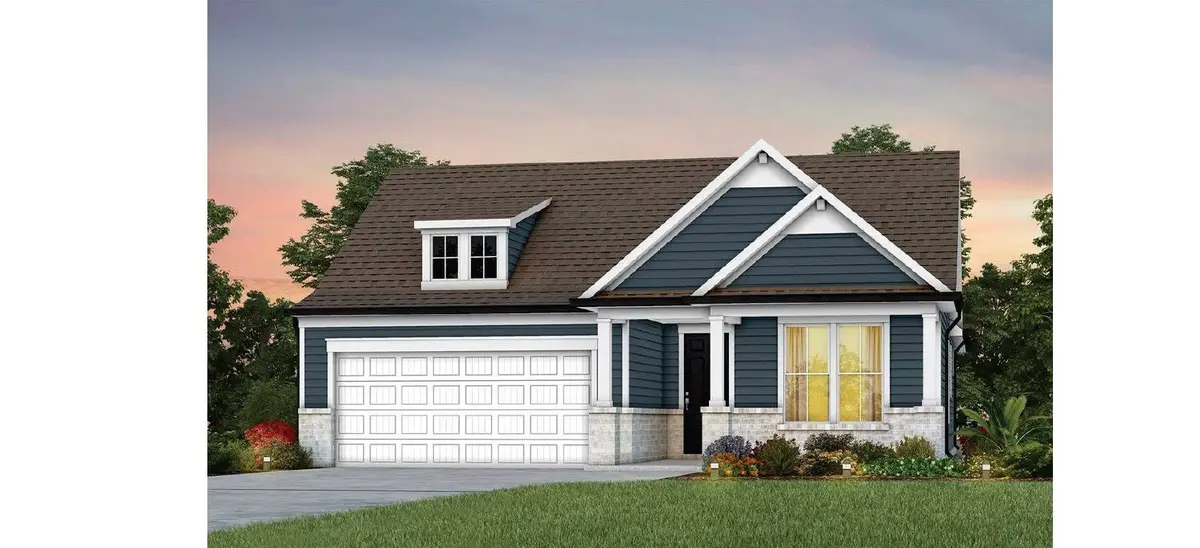
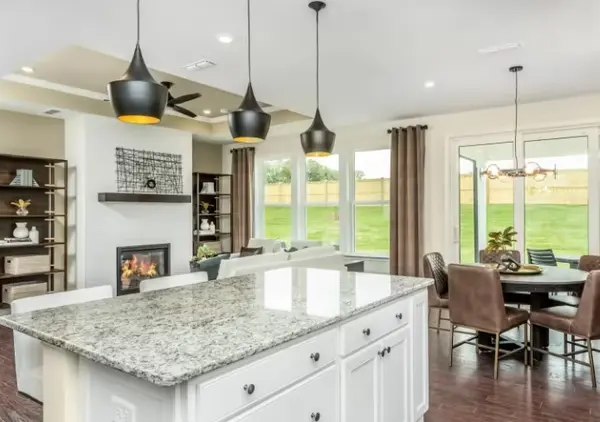
• Flexible Living Space: Includes 2 bedrooms, 2 full baths, a welcoming glass front door, and a versatile flex room with doors ideal for a home office, hobby studio, or den.
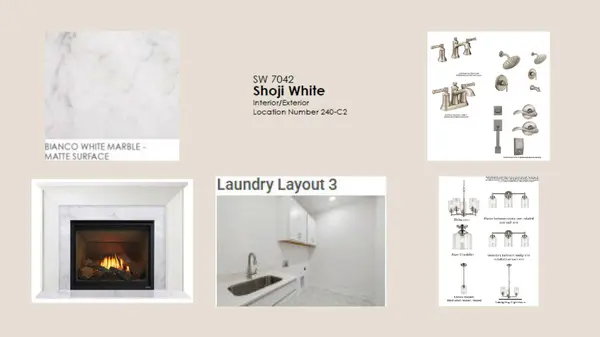
• Open Gathering Room: Features a cozy natural gas fireplace and wide sliding glass doors that seamlessly connect the indoor living area to the outdoors.
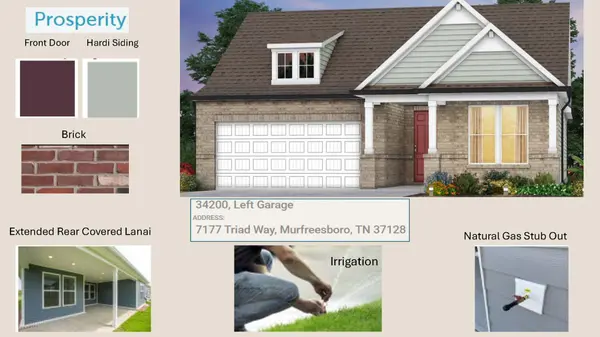
• Extended Covered Lanai: Built for effortless outdoor entertaining, featuring a handy natural gas line stub-out ready for a grill or fire pit setup.
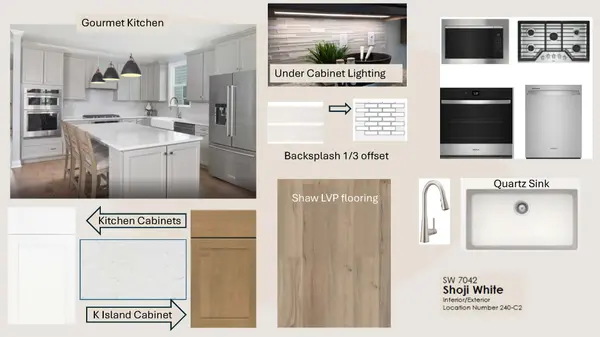
• Gourmet Kitchen Upgrades: Equipped with premium quartz countertops, a custom backsplash, and quiet-close cabinets with lower slide-out trays for easy, reach-free storage.
• Luxury Owner's Suite: A private retreat showcasing a relaxing garden bathtub, sleek frameless shower doors, and a comfortable raised-height double vanity.
• Smart Utility Room: Full-size laundry room styled with clean white cabinetry, a practical undermount sink, and durable quartz countertops.
• Low-Maintenance Exterior: Complete with a fully irrigated, four-sided sod lawn with an automatic watering system that ensures effortless, year-round curb appeal.
Location
State TN
County Rutherford County
Rooms
Main Level Bedrooms 2
Interior
Interior Features Entrance Foyer, Open Floorplan, Pantry, Walk-In Closet(s), High Speed Internet, Kitchen Island
Heating Natural Gas
Cooling Central Air
Flooring Carpet, Laminate, Tile
Fireplace N
Appliance Built-In Electric Oven, Cooktop, Dishwasher, Disposal, Microwave, Stainless Steel Appliance(s)
Exterior
Garage Spaces 2.0
Utilities Available Natural Gas Available, Water Available
Amenities Available Fifty Five and Up Community, Clubhouse, Fitness Center, Pool, Sidewalks, Underground Utilities
View Y/N false
Roof Type Shingle
Private Pool false
Building
Story 1
Sewer STEP System
Water Private
Structure Type Fiber Cement
New Construction true
Schools
Elementary Schools Rockvale Elementary
Middle Schools Rockvale Middle School
High Schools Rockvale High School
Others
HOA Fee Include Maintenance Grounds,Internet,Recreation Facilities,Trash
Senior Community true
Special Listing Condition Standard

Nearby Locations