


Bought with Adam Davis
$1,210,000
$1,275,000
5.1%For more information regarding the value of a property, please contact us for a free consultation.
3 Beds
4 Baths
3,316 SqFt
SOLD DATE : 08/21/2026
Key Details
Sold Price $1,210,000
Property Type Single Family Home
Sub Type Single Family Residence
Listing Status Sold
Purchase Type For Sale
Square Footage 3,316 sqft
Price per Sqft $364
MLS Listing ID 2945313
Sold Date 08/21/26
Bedrooms 3
Full Baths 3
Half Baths 1
HOA Y/N No
Year Built 2005
Annual Tax Amount $4,156
Lot Size 14.750 Acres
Acres 14.75
Lot Dimensions 14.75
Property Sub-Type Single Family Residence
Property Description
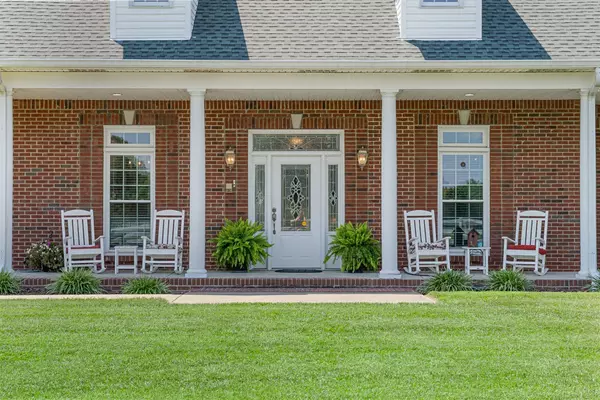
Welcome to Your Private Equestrian Oasis at 870 Oak Plains Rd! Nestled on 14.75 beautifully fenced acres, this stunning 3,316 sq ft estate offers the perfect blend of luxury living and country charm. Featuring 3 spacious bedrooms, 1 office or flex room, and 3.5 bathrooms, this home has space and style to spare. Step into the huge baker's kitchen, ideal for entertaining, and enjoy gatherings in the formal dining room, family time in the sun-filled living room, or the cozy sunroom with a double-sided fireplace. Upstairs, a bonus room over the garage provides flexible space for an office, playroom, or guest suite. Outside, the property is a dream: In-ground pool with pool house, Charming gazebo perfect for relaxing or entertaining, 7 stall Stables and a rare indoor riding arena for year-round training, A detached warehouse with an office, ideal for a home-based business, an additional 3-bay storage workshop, Two peaceful ponds, one with a dock for fishing or quiet reflection, All surrounded by picturesque white fencing, this is more than a home—it's a lifestyle. Whether you're a horse lover, an entrepreneur, or just looking for serene country living, 870 Oak Plains Rd offers it all.
Location
State TN
County Montgomery County
Rooms
Main Level Bedrooms 3
Interior
Interior Features Ceiling Fan(s), Central Vacuum, Entrance Foyer, Extra Closets, Open Floorplan, Pantry, Smart Camera(s)/Recording, Walk-In Closet(s), Wet Bar, High Speed Internet
Heating Central, Electric
Cooling Ceiling Fan(s), Central Air, Electric
Flooring Carpet, Wood, Tile
Fireplaces Number 1
Fireplace Y
Appliance Built-In Electric Oven, Gas Range, Trash Compactor, Dishwasher, Disposal, Microwave, Refrigerator, Stainless Steel Appliance(s)
Exterior
Exterior Feature Dock, Smart Camera(s)/Recording
Garage Spaces 1.0
Pool In Ground
Utilities Available Electricity Available, Water Available, Cable Connected
View Y/N false
Roof Type Asphalt
Private Pool true
Building
Lot Description Level
Story 1
Sewer Private Sewer
Water Public
Structure Type Brick
New Construction false
Schools
Elementary Schools Carmel Elementary
Middle Schools Richview Middle
High Schools Clarksville High
Others
Senior Community false
Special Listing Condition Standard
Read Less Info
Want to know what your home might be worth? Contact us for a FREE valuation!

Our team is ready to help you sell your home for the highest possible price ASAP

© 2026 Listings courtesy of RealTrac as distributed by MLS GRID. All Rights Reserved.
Nearby Locations