

Bought with Linda Brock
$552,725
$560,000
1.3%For more information regarding the value of a property, please contact us for a free consultation.
3 Beds
3 Baths
1,946 SqFt
SOLD DATE : 09/24/2026
Key Details
Sold Price $552,725
Property Type Single Family Home
Sub Type Single Family Residence
Listing Status Sold
Purchase Type For Sale
Square Footage 1,946 sqft
Price per Sqft $284
Subdivision Skyfall
MLS Listing ID 3598844
Sold Date 09/24/26
Bedrooms 3
Full Baths 2
Half Baths 1
HOA Fees $325/mo
HOA Y/N Yes
Year Built 2019
Annual Tax Amount $2,081
Lot Size 9,147 Sqft
Acres 0.21
Lot Dimensions 107x63x120x82
Property Sub-Type Single Family Residence
Property Description
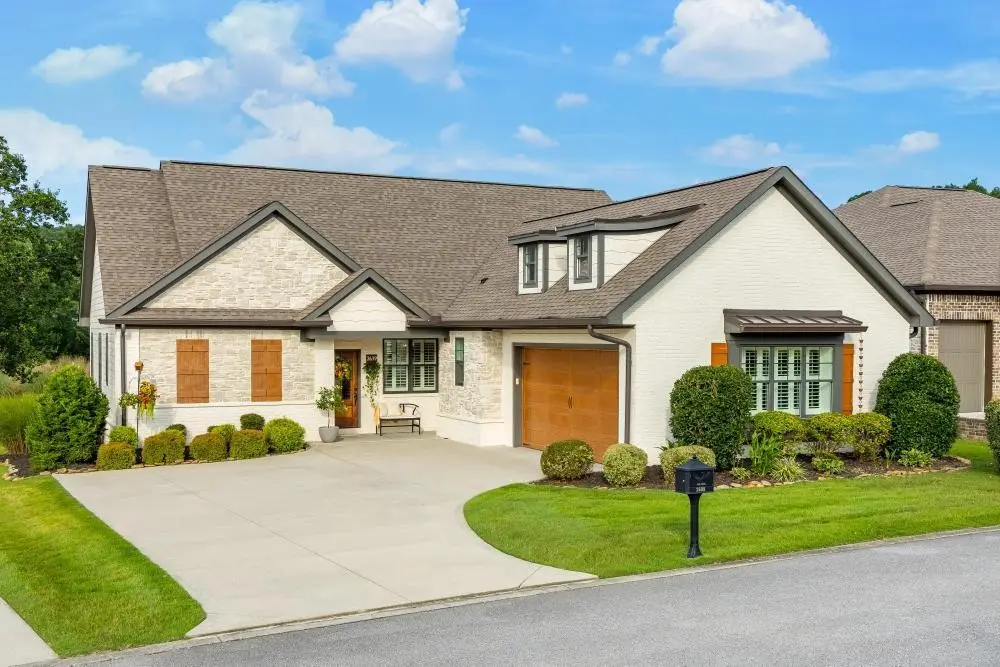
Welcome to 2639 Copper Cove. Nestled in Ooltewah's highly desirable Skyfall community, this beautifully appointed three-bedroom, two-bathroom, single-level home offers the perfect blend of comfort, high-quality craftsmanship, and low-maintenance living.
No expense was spared to elevate this remarkable home. Step inside to an open floor plan accentuated by tall ceilings, crown molding, oak hardwood flooring throughout, custom plantation shutters by River City Blinds, and a thoughtful combination of recessed lighting and upgraded light fixtures.
The kitchen is the true showpiece, featuring stunning quartz countertops, soft-close cabinetry with custom roll-out features, under-cabinet lighting, abundant counter space, and striking stainless steel appliances, including a new Kucht gas range with roll-out features, a spacious KitchenAid refrigerator, and eye-catching new copper pulls throughout. Added cabinetry provides extra storage and pantry space, making this kitchen as functional as it is beautiful.
The kitchen opens seamlessly to the dining room and living room, creating an inviting, connected space for everyday living and entertaining alike. Built-ins and custom shelving surround the gas fireplace adding both beauty and function. You'll also love the thoughtful placement of electric outlets added to the floor and built directly into the entertainment center built-ins. The half bathroom near the main living area features custom-made wallpaper and an elegant pocket door, offering convenience to both the homeowner and guests.
The primary suite is a true retreat featuring a spa-like bathroom complete with a walk-in tile shower, double vanities, and a large walk-in closet that includes a built-in quartz-topped vanity perfect for getting ready. On the opposite side of the home, the additional bedrooms connected by a jack-an-jill bathroom offer flexible space for family or guests.
Location
State TN
County Hamilton County
Interior
Interior Features Built-in Features, High Ceilings, Open Floorplan, Smart Thermostat, Walk-In Closet(s), High Speed Internet
Heating Central
Cooling Central Air, Dual
Flooring Wood, Tile
Fireplaces Number 1
Fireplace Y
Appliance Stainless Steel Appliance(s), Refrigerator, Microwave, Gas Range, Disposal, Dishwasher
Exterior
Garage Spaces 2.0
Pool In Ground
Utilities Available Water Available
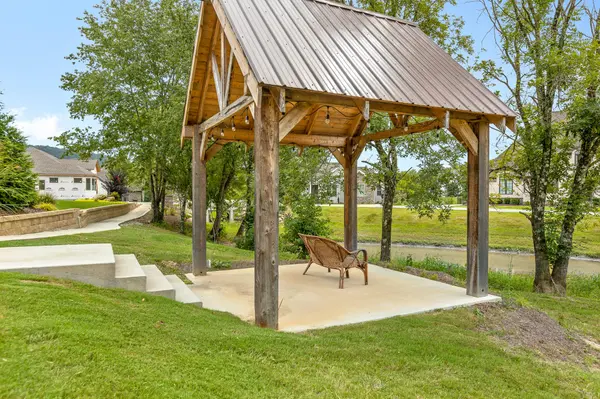
Amenities Available Clubhouse, Sidewalks
View Y/N false
Roof Type Asphalt
Private Pool true
Building
Lot Description Level
Story 1
Sewer Public Sewer
Water Public
Structure Type Fiber Cement,Stone,Other,Brick
New Construction false
Schools
Elementary Schools Apison Elementary School
Middle Schools East Hamilton Middle School
High Schools East Hamilton High School
Others
HOA Fee Include Maintenance Grounds,Trash
Senior Community false
Special Listing Condition Standard
Read Less Info
Want to know what your home might be worth? Contact us for a FREE valuation!

Our team is ready to help you sell your home for the highest possible price ASAP

© 2026 Listings courtesy of RealTrac as distributed by MLS GRID. All Rights Reserved.
Nearby Locations