



Bought with Tori Rogers
$257,000
$275,000
6.5%For more information regarding the value of a property, please contact us for a free consultation.
3 Beds
2 Baths
1,589 SqFt
SOLD DATE : 09/28/2026
Key Details
Sold Price $257,000
Property Type Single Family Home
Listing Status Sold
Purchase Type For Sale
Square Footage 1,589 sqft
Price per Sqft $161
Subdivision Redlands
MLS Listing ID 3287758
Sold Date 09/28/26
Bedrooms 3
Full Baths 2
HOA Y/N No
Year Built 1960
Annual Tax Amount $1,586
Lot Size 0.330 Acres
Acres 0.33
Lot Dimensions 80X178M
Property Description
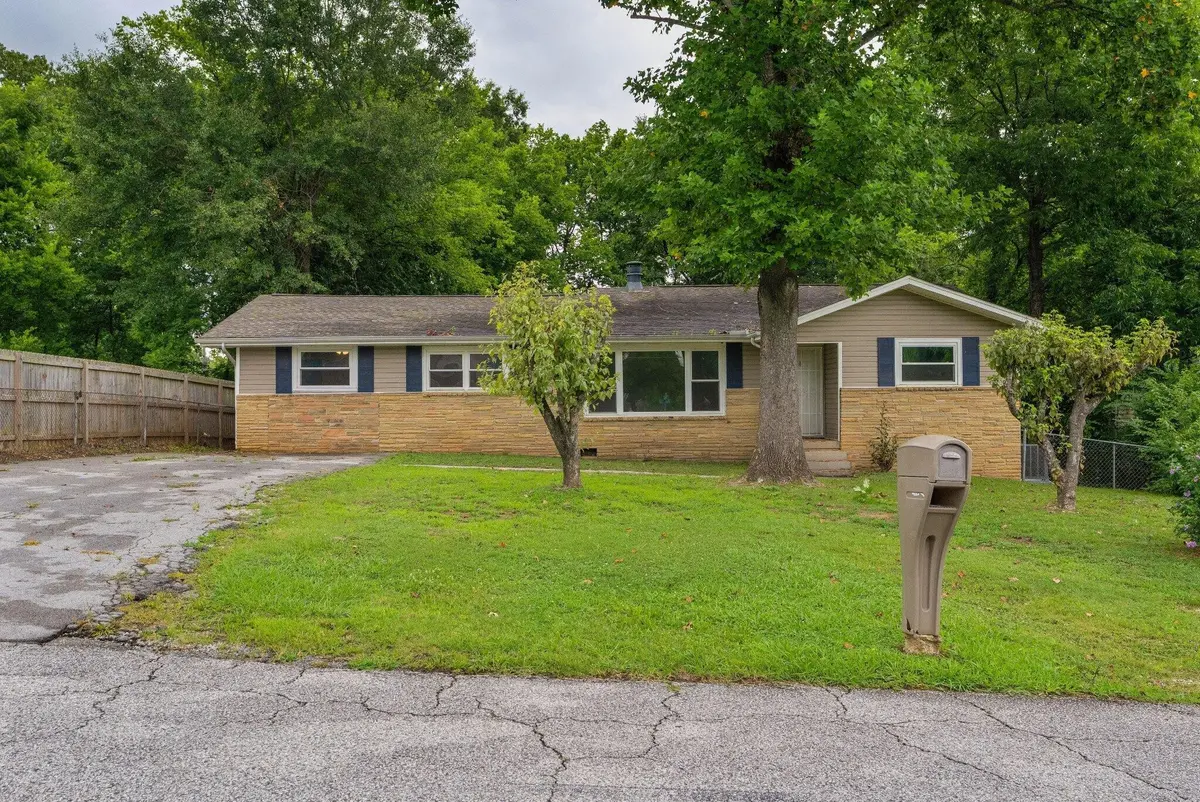
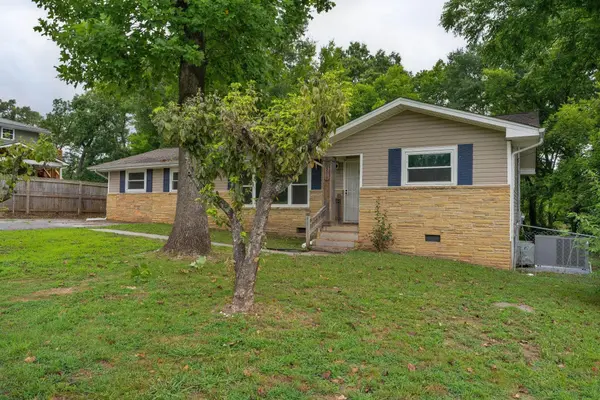
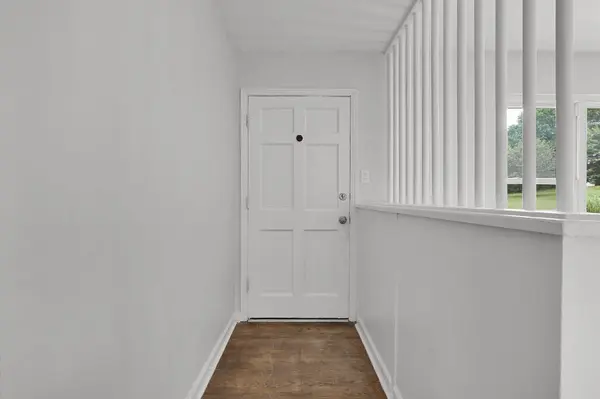
One level rancher with many updates and tons of potential in the Hwy 58 area less than 20 minutes to downtown Chattanooga and close to schools, shopping, restaurants and more! This 3 bedroom, 2 bath home is positioned on a .33 +/- acre lot and backs up to the Lake Hills Park. The home features hardwoods and tile throughout and a traditional floor plan with spacious rooms. Your tour begins with entry to the formal living room which adjoins the formal dining room. The eat-in kitchen has a tile floor, white cabinetry, granite countertops, stainless appliances and access to the back yard, dining and family room. The central family room has real wood paneling, a wood-burning fireplace and a closet, so it could be used as a bedroom or office if preferred. The bedrooms are split with the primary suite on the left side which includes a walk-in closet with washer/dryer hook-ups and a private bath with a vessel sink vanity and tiled shower. There are two additional bedrooms and a full hall bath on the opposite side of the house. If additional storage is needed, you will appreciate the detached shed in the back yard and the crawl space in back. There is a firepit area in the back yard and plenty of room for outdoor fun, so please call for more information and to schedule your private showing today. Potential owner financing. Information is deemed reliable but not guaranteed. Buyer to verify any and all information they deem important.
Location
State TN
County Hamilton County
Interior
Interior Features Built-in Features, Ceiling Fan(s), Walk-In Closet(s)
Heating Central, Natural Gas
Cooling Central Air, Electric
Flooring Wood, Tile
Fireplaces Number 1
Fireplace Y
Appliance Refrigerator, Microwave, Electric Range, Dishwasher
Exterior
Utilities Available Electricity Available, Natural Gas Available, Water Available
Amenities Available Park
View Y/N false
Roof Type Asbestos Shingle
Private Pool false
Building
Lot Description Level, Other
Story 1
Sewer Public Sewer
Water Public
Structure Type Stone,Vinyl Siding
New Construction false
Schools
Elementary Schools Harrison Elementary School
Middle Schools Brown Middle School
High Schools Central High School
Others
Senior Community false
Special Listing Condition Standard
Read Less Info
Want to know what your home might be worth? Contact us for a FREE valuation!

Our team is ready to help you sell your home for the highest possible price ASAP

© 2026 Listings courtesy of RealTrac as distributed by MLS GRID. All Rights Reserved.
Nearby Locations