


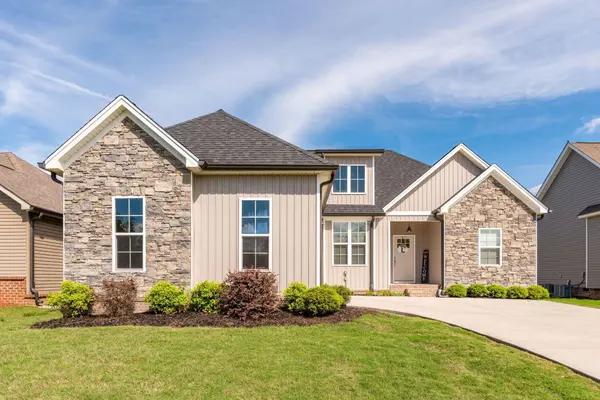
Bought with Laura Ledbetter
$349,900
$349,900
For more information regarding the value of a property, please contact us for a free consultation.
3 Beds
2 Baths
1,428 SqFt
SOLD DATE : 09/30/2026
Key Details
Sold Price $349,900
Property Type Single Family Home
Sub Type Single Family Residence
Listing Status Sold
Purchase Type For Sale
Square Footage 1,428 sqft
Price per Sqft $245
Subdivision The Arbors
MLS Listing ID 3603661
Sold Date 09/30/26
Bedrooms 3
Full Baths 2
HOA Fees $12/ann
HOA Y/N Yes
Year Built 2018
Annual Tax Amount $3,521
Lot Size 6,098 Sqft
Acres 0.14
Lot Dimensions 60X100
Property Sub-Type Single Family Residence
Property Description
Experience the ease of sophisticated, single-story living in this stunning ranch-style retreat located in the highly sought-after Arbors neighborhood. From the moment you step into the gracious entryway, you are greeted by an expansive, light-filled floor plan accentuated by soaring ceilings and an inviting atmosphere. At the heart of the home, the chef-inspired kitchen shines with premium stainless steel appliances, sleek granite countertops, and a cozy breakfast nook for casual mornings. For more formal occasions, the elegant dining room serves as the perfect backdrop for hosting memorable dinner parties and holiday gatherings.
The seamless transition from indoor to outdoor living leads you to a private rear deck, an ideal spot for summer barbecues or tranquil evenings under the stars. The home features three generously sized bedrooms, each offering ample space for personalization and comfort. The primary suite acts as a true sanctuary, boasting impressive proportions and a spa-like ensuite bathroom. This private getaway is meticulously designed with modern fixtures, a dual vanity topped with granite, a walk-in shower, and a deep garden tub made for relaxation.
Outside, the beautifully maintained and fully fenced backyard provides a secure haven for pets to roam and play. Living in The Arbors means you are just minutes away from premier local shopping, diverse dining options, Volkswagen Chattanooga, and the vibrant energy of the surrounding community, all while enjoying the peace of a premier residential enclave. This home perfectly balances modern functionality with timeless style, making it an exceptional find in today's market.
Call and schedule your private viewing today!
Location
State TN
County Hamilton County
Interior
Interior Features Open Floorplan, Walk-In Closet(s)
Heating Central
Cooling Central Air, Electric
Flooring Carpet, Wood, Tile
Fireplaces Number 1
Fireplace Y
Appliance Microwave, Electric Range, Disposal, Dishwasher
Exterior
Garage Spaces 2.0
Utilities Available Electricity Available, Water Available
Amenities Available Sidewalks
View Y/N false
Roof Type Other
Private Pool false
Building
Lot Description Level, Other
Story 1
Sewer Private Sewer
Water Public
Structure Type Stone,Brick,Other
New Construction false
Schools
Elementary Schools Bess T Shepherd Elementary School
Middle Schools Tyner Middle Academy
High Schools Tyner Academy
Others
Senior Community false
Special Listing Condition Standard
Read Less Info
Want to know what your home might be worth? Contact us for a FREE valuation!

Our team is ready to help you sell your home for the highest possible price ASAP

© 2026 Listings courtesy of RealTrac as distributed by MLS GRID. All Rights Reserved.
Nearby Locations