


Bought with Evan Barron
$675,000
$685,000
1.5%For more information regarding the value of a property, please contact us for a free consultation.
4 Beds
3 Baths
2,952 SqFt
SOLD DATE : 10/02/2026
Key Details
Sold Price $675,000
Property Type Single Family Home
Listing Status Sold
Purchase Type For Sale
Square Footage 2,952 sqft
Price per Sqft $228
Subdivision Eagle Bluff/River Run
MLS Listing ID 3610999
Sold Date 10/02/26
Bedrooms 4
Full Baths 2
Half Baths 1
HOA Fees $20/ann
HOA Y/N Yes
Year Built 2022
Annual Tax Amount $303
Lot Size 0.600 Acres
Acres 0.6
Lot Dimensions 133.72X263.50
Property Description
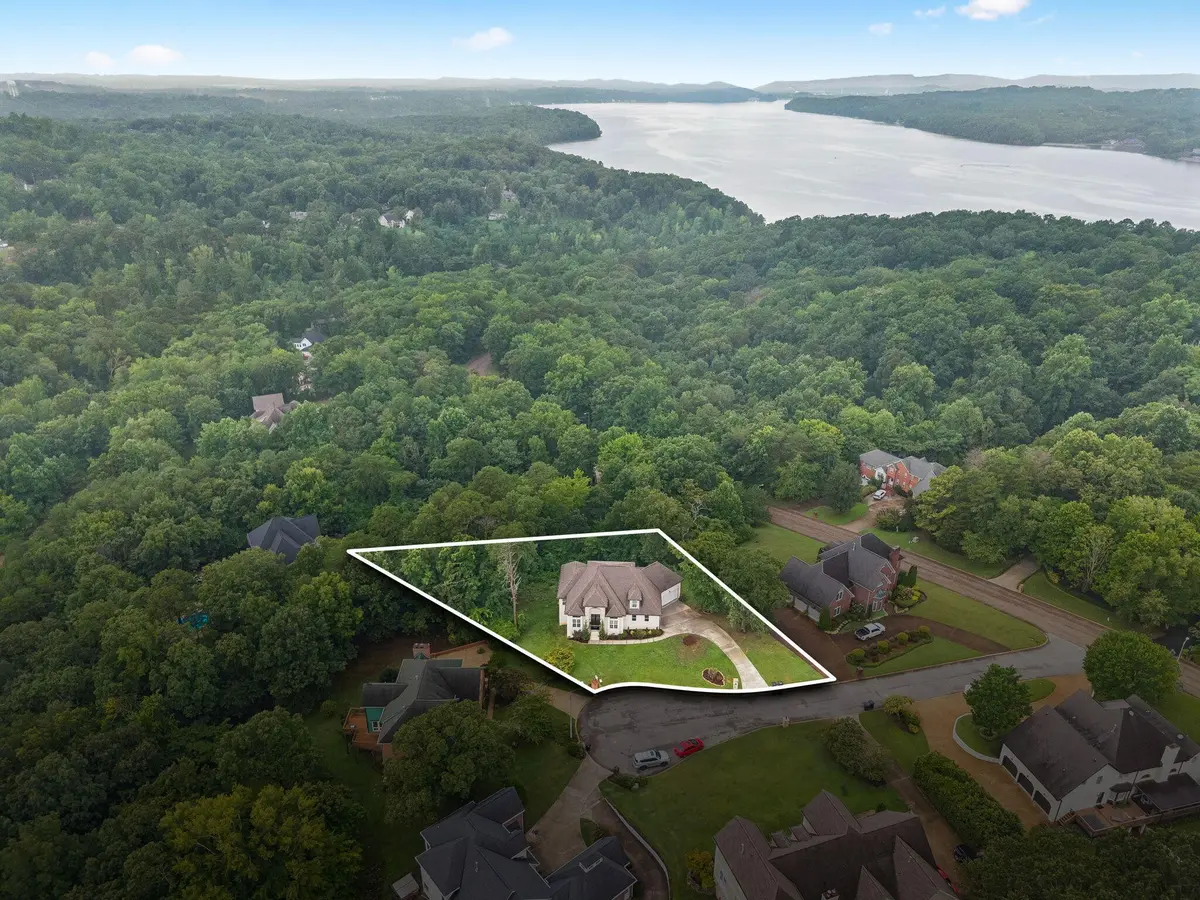
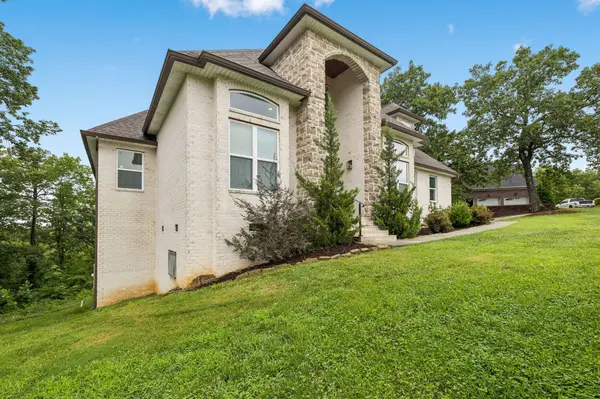
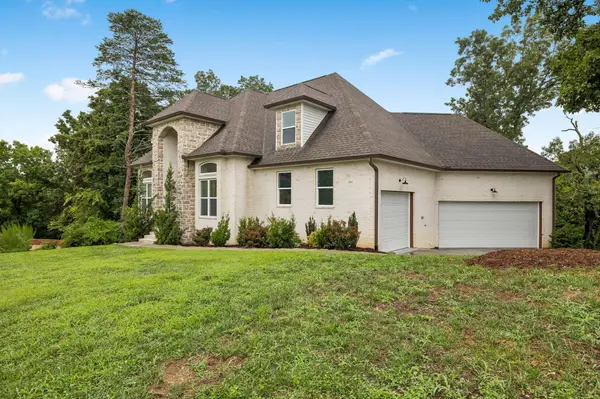
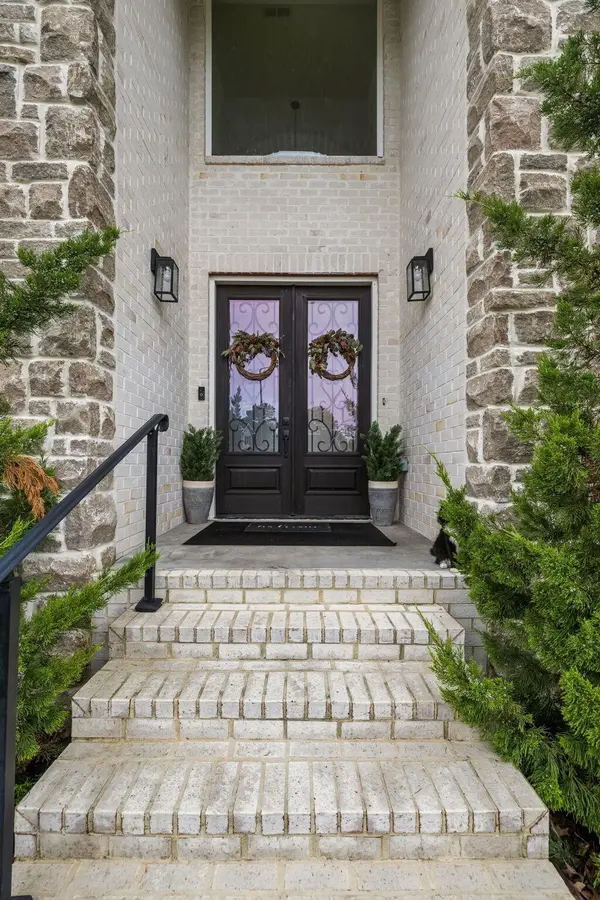
Welcome home to 5802 Muirfield Lane! This beautiful, custom-built home is located in the highly desired Eagle Bluff community. Sitting in a quiet cul de sac, this property provides approximately 3,000 square feet of finished luxury, on top of another 1800 square feet of unfinished potential in the full, walk-out basement. The grand entrance boasts double doors, 20 ft ceilings, and a beautiful staircase to the second floor. To the right is a gorgeous, formal dining room, while the left showcases a spacious guest bedroom, currently being used as a home office. Continue on to the open concept living room to enjoy the cozy electric fireplace and access to the covered deck, showcasing those beautiful Chattanooga mountain views! The custom kitchen provides everything a chef needs to be inspired, with fresh white cabinets, an accented green island, quartz countertops, black stainless appliances, and pantry. The large primary suite is off the living area and also provides private access to the deck. The en suite bathroom houses double vanities, a beautiful soaking tub, custom tile shower, and walk-in closet. There is also a half bath for guests on this level, and access to the 3 car garage. Upstairs you will find a large loft area for a secondary living space with that same stunning view through the picture window! The second floor also includes 2 large bedrooms with plenty of closet space and a guest bath with double vanity and separate water closet, making it perfect for kids or guests to get ready at the same time. Finally, the walk-out basement is ready to be completed as a potential in-law suite, separate apartment, or whatever your needs may be! A brand new deck has just been completed outside this level as well, allowing everyone to enjoy the private backyard space. This home is a wonderful chance to live in Eagle Bluff without paying that million dollar price point!
Location
State TN
County Hamilton County
Interior
Interior Features Entrance Foyer, High Speed Internet, Kitchen Island
Heating Central, Electric
Cooling Central Air
Flooring Carpet, Tile
Fireplaces Number 1
Fireplace Y
Appliance Stainless Steel Appliance(s), Refrigerator, Electric Range, Dishwasher
Exterior
Garage Spaces 3.0
Utilities Available Electricity Available, Water Available
View Y/N true
View Mountain(s)
Roof Type Other
Private Pool false
Building
Lot Description Views, Cul-De-Sac, Other
Story 2
Sewer Septic Tank
Water Public
Structure Type Vinyl Siding,Other,Brick
New Construction false
Schools
Elementary Schools Harrison Elementary School
Middle Schools Brown Middle School
High Schools Central High School
Others
HOA Fee Include Maintenance Grounds
Senior Community false
Special Listing Condition Standard
Read Less Info
Want to know what your home might be worth? Contact us for a FREE valuation!

Our team is ready to help you sell your home for the highest possible price ASAP

© 2026 Listings courtesy of RealTrac as distributed by MLS GRID. All Rights Reserved.
Nearby Locations