



Bought with Robin Whinery
$430,000
$439,900
2.3%For more information regarding the value of a property, please contact us for a free consultation.
3 Beds
3 Baths
1,653 SqFt
SOLD DATE : 10/02/2026
Key Details
Sold Price $430,000
Property Type Single Family Home
Sub Type Single Family Residence
Listing Status Sold
Purchase Type For Sale
Square Footage 1,653 sqft
Price per Sqft $260
Subdivision Sharon Hgts Unit 2
MLS Listing ID 3611088
Sold Date 10/02/26
Bedrooms 3
Full Baths 2
Half Baths 1
Year Built 1980
Annual Tax Amount $986
Lot Size 0.540 Acres
Acres 0.54
Lot Dimensions 139.8x206.44xIRR
Property Sub-Type Single Family Residence
Property Description
A Well-Built Home with Room for Life, Family & Whatever Comes Next!
There are houses you walk into, and then there are homes that simply feel welcoming. This well-maintained 3-bedroom, 2.5-bath basement rancher offers 1,653 square feet on the main level, a spacious lot of over half an acre, and the kind of thoughtful construction and versatile spaces that make a home easy to enjoy for years to come.
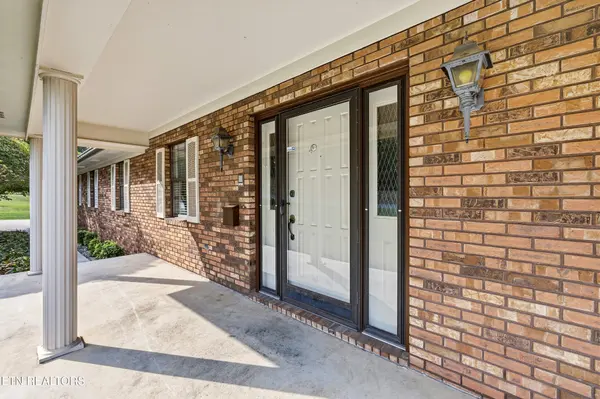
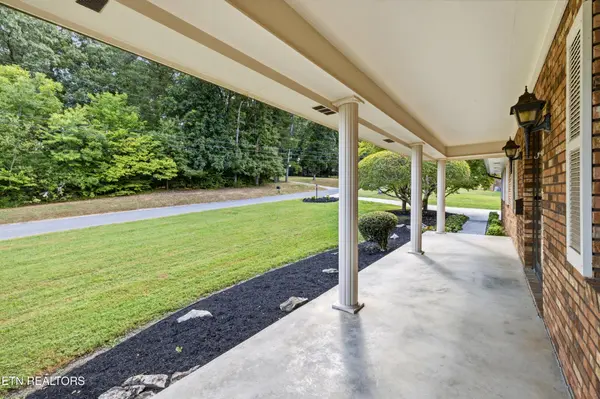
From the covered front porch to the large, fully covered redwood back deck, there are plenty of places to slow down, visit with family and friends, or simply enjoy a beautiful East Tennessee evening. The level front and back yards provide plenty of room to play, garden, entertain, or let the kids and four-legged family members enjoy the outdoors. The neighborhood itself is a complete circle, creating a wonderful setting where neighbors and families often enjoy evening walks together.
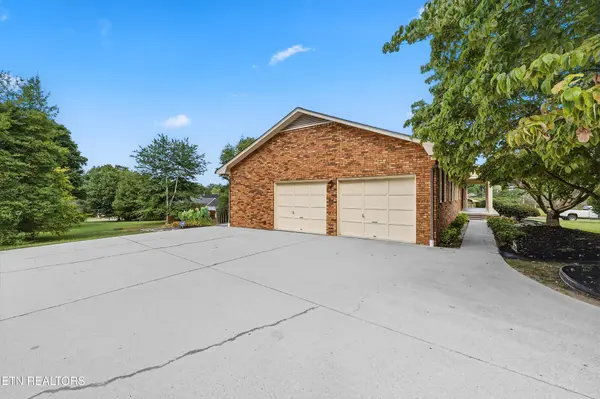
Inside, the main level offers a comfortable and inviting living space centered around a wood-burning fireplace. The kitchen provides a natural gathering place, and this home has plenty of room for meals, celebrations, and everyday life. An attached 2-car garage on the main level adds everyday convenience and storage......and then there is the basement, where this home really begins to stand apart.
The expansive, open basement provides tremendous versatility. Whether you envision a dedicated workshop, recreation area, home gym, hobby space, additional living area, or a combination of several, the possibilities are wide open. The space can easily be divided to accommodate both a workshop and a separate living or recreational area. A wood-burning stove adds warmth and character, while the basement is already plumbed for an additional full bathroom.
There is even a unique bonus room that was once used as a photographer's darkroom. With water already connected to the room, it could become a creative studio, craft room, hobby space, workshop, office, or something entirely your own.
Location
State TN
County Knox County
Interior
Interior Features Walk-In Closet(s)
Heating Central, Electric, Natural Gas, Other
Cooling Central Air
Flooring Carpet, Laminate, Vinyl
Fireplaces Number 1
Fireplace Y
Appliance Dishwasher, Microwave, Range
Exterior
Garage Spaces 2.0
Utilities Available Electricity Available, Natural Gas Available, Water Available
View Y/N false
Private Pool false
Building
Lot Description Level
Sewer Public Sewer
Water Public
Structure Type Frame,Other,Brick
New Construction false
Schools
Elementary Schools Brickey Mccloud Elementary
Middle Schools Halls Middle School
High Schools Halls High School
Others
Senior Community false
Special Listing Condition Standard
Read Less Info
Want to know what your home might be worth? Contact us for a FREE valuation!

Our team is ready to help you sell your home for the highest possible price ASAP

© 2026 Listings courtesy of RealTrac as distributed by MLS GRID. All Rights Reserved.
Nearby Locations